Skip to content
1/43
£750,000
Asking price

5 bed house for sale Shakespeare Avenue, Langdon Hills, Basildon, Essex, SS16 6DN

5 beds 3 baths Detached House
Freehold

Added on 31/08/2026

About this property

Entrance Hall 14' 7'' x 8' 6'' (4.44m x 2.59m)

Lounge / Dining Room 23' 11'' x 12' 1'' (7.28m x 3.68m)

Sun Room with Natural Stone and Lantern Roof Window 12' 1'' x 9' 6'' (3.68m x 2.89m)

Modern Fitted Kitchen with Multiple Ovens, Downdraft Extractor, Wine Fridge and More... 16' 4'' x 14' 6'' (4.97m x 4.42m)

Utility Room with Door to Side 8' 3'' x 6' (2.51m x 1.83m)

Ground Floor Wet Room

First Floor Landing 16' (4.87m)

Master Bedroom with En-Suite and Multiple Fitted Wardrobes 15' 0'' x 13' 8''max (4.57m x 4.16m)

En-Suite to Master 8' 11'' x 6' 5'' (2.72m x 1.95m)

Bedroom Two to Front 15' x 7' 6'' (4.57m x 2.28m)

Bedroom Three with Double Glazed Window to Front 12' 1'' x 10' 6'' (3.68m x 3.20m)

Bedroom Four with Double Glazed Window to Rear 12' 1'' x 10' 2'' (3.68m x 3.10m)

Bedroom Five Currently used as a Home Office with the appropriate fitments 8' 11'' x 5' 5'' (2.72m x 1.65m)

Very Large Family Bathroom with Fitted Cupboard 10' 6'' x 8' 11'' (3.20m x 2.72m)

Very Well Landscaped Rear Garden in the Region of 80/90ft

Complete with Stunning Natural Stone Patio and Feature Raised Pond. Steps lead to Main Lawn Area and onwards to the Tiki Bar, Summerhouse and Further Patio / Gazebo Area to Rear.

Property type
Detached House
Bedrooms
5
Bathrooms
3
Floor area
1,790 sq ft
Tenure
Freehold
Council tax band
Ask agent
Postcode
SS16 6DN

Key features

  • STUNNING FIVE BED FAMILY HOME WITH NEAR 2,000 SQ FT OF ACCOMMODATION
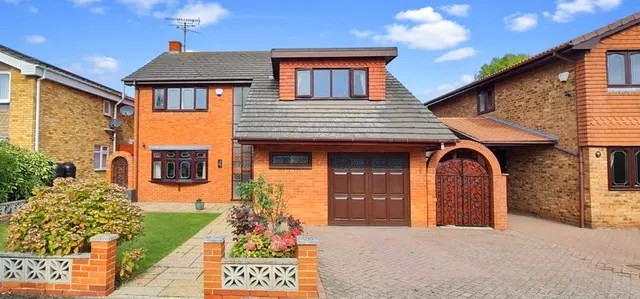
  • A FINE EXAMPLE OF INDIVIDUAL DESIGN WITH UNIQUE "DUTCH BARN STYLING" EXTERNALLY
  • BEAUTIFULLY LANDSCAPED GARDENS WITH DIFFERENT AREAS / PATIOS / TIKI BAR / SUMMER HOUSE / RAISED WALL POND
  • FANTASTIC DECOR INTERNALLY THROUGHOUT THE WHOLE PROPERTY
  • VAST 24 FT LOUNGE OPEN TO DINING ROOM ( EASY TO DIVIDE TO TWO ROOMS IF NEEDED )
  • BRIGHT "SUNROOM" OVERLOOKING THE GARDEN HAS FEATURE NATURAL STONE BRICKWORK & ROOF WINDOW
  • SHOW STOPPING KITCHEN / BREAKFAST WITH INTEGRATED APPLIANCES INCLUDING DOWNDRAFT EXTRACTOR FAN / WINE FRIDGE & MUCH MORE
  • EN-SUITE TO MASTER / FIRST FLOOR LARGE FAMILY BATHROOM & GROUND FLOOR WET ROOM
  • CLOSE TO TRAIN STATION 33 MINUTES TO LONDON FENCHURCH ST
  • WOODS, GOLF COURSES, NATURE WALKS ALL CLOSE BY AS ARE SOUGHT AFTER SCHOOLS, SHOPS AND OTHER LOCAL AMENITIES

Floorplan

Price guide

This home
£419 / sq ft
Area average (sold)
£399 / sq ft
Price per area, sold homes nearby
Lowest
This home
Highest

£419 per sq ft — above the middle of recent sales in SS16 (£290–£508, 10th–90th percentile, 752 sales over 24 months).

Lowest and highest are the 10th and 90th percentiles of 752 homes sold in SS16 over the last 24 months. This home's figure uses its asking price. All sold £/sq ft in SS16 →

Location

Shakespeare Avenue, Langdon Hills, Basildon, Essex, SS16 6DN

Sold prices in SS16 6DN

HM Land Registry sales in SS16 6DN. Floor areas from Energy Performance Certificates where matched.

AddressSoldSizePrice
41, Shakespeare Avenue DetachedSept 20251,711 sq ft £370/sq ft£632,500
34, Shakespeare Avenue DetachedDec 20241,722 sq ft £360/sq ft£620,000
43, Shakespeare Avenue DetachedJun 20171,367 sq ft £362/sq ft£495,000
38, Shakespeare Avenue DetachedNov 20161,249 sq ft £320/sq ft£399,995
55, Shakespeare Avenue DetachedMay 20141,335 sq ft £261/sq ft£348,000
53, Shakespeare Avenue DetachedOct 20121,335 sq ft £255/sq ft£340,000
32, Shakespeare Avenue DetachedAug 2006£376,000
55, Shakespeare Avenue DetachedApr 20061,335 sq ft £214/sq ft£285,000

All sold prices in Basildon →

Area insights

The neighbourhood around this property.

Similar properties nearby