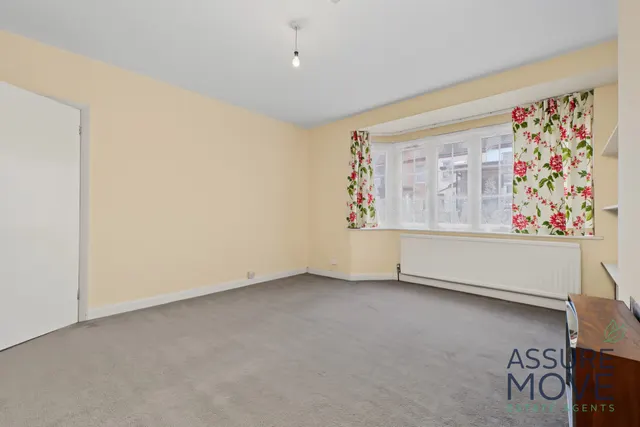
1/8
£735,000
3 beds · 1 bath
Oakleigh Road North, London
0.02 miles
away
Freehold
Added on 16/09/2026 William H. Brown
Added on 16/09/2026
Set over 2 floors, this attractive 3/4 bedroom semi-detached house offers generous living space with a bright reception room, separate dining room, fitted kitchen, modern bathroom and an impressive 45ft private garden. Oakleigh Road North, N20 is ideally located for the shops, cafés and restaurants of Whetstone High Road, with Totteridge & Whetstone Underground Station, Oakleigh Park Station and Swan Lane Open Space all close by.
£687 per sq ft, above the middle of recent sales in N20 (£475–£808, 10th–90th percentile, 403 sales over 24 months).
Lowest and highest are the 10th and 90th percentiles of 403 homes sold in N20 over the last 24 months. This home's figure uses its asking price. All sold £/sq ft in N20 →
405 Oakleigh Road North, London, N20 0RS
A £661,000 mortgage. Most lenders would want a household income of about £147,000 to support it.
A guide only, for a capital repayment mortgage. The rate you are offered and what you can borrow depend on your circumstances and a full application with a lender or broker. Your home may be repossessed if you do not keep up repayments on your mortgage.
HM Land Registry sales in N20 0RS. Floor areas from Energy Performance Certificates where matched.
| Address | Type | Sold | Size | Size | £/sq ft | Price |
|---|---|---|---|---|---|---|
| 391, Oakleigh Road North Terraced | Terraced | Dec 2025 | 947 sq ft £633/sq ft | 947 sq ft | £633 | £600,000 |
| 367, Oakleigh Road North Flat / maisonette | Flat / maisonette | Sept 2025 | 603 sq ft £564/sq ft | 603 sq ft | £564 | £340,000 |
| 407, Oakleigh Road North Semi-detached | Semi-detached | Dec 2024 | 1,410 sq ft £521/sq ft | 1,410 sq ft | £521 | £735,000 |
| 379, Oakleigh Road North Flat / maisonette | Flat / maisonette | Oct 2024 | 538 sq ft £557/sq ft | 538 sq ft | £557 | £300,000 |
| 397, Oakleigh Road North Terraced | Terraced | Aug 2023 | 1,163 sq ft £430/sq ft | 1,163 sq ft | £430 | £500,000 |
| 409a, Oakleigh Road North Semi-detached | Semi-detached | Feb 2023 | 538 sq ft £929/sq ft | 538 sq ft | £929 | £500,000 |
| 399, Oakleigh Road North Terraced | Terraced | Aug 2022 | 764 sq ft £680/sq ft | 764 sq ft | £680 | £520,000 |
| 387, Oakleigh Road North Flat / maisonette | Flat / maisonette | Jun 2022 | 538 sq ft £622/sq ft | 538 sq ft | £622 | £335,000 |
All sales on Oakleigh Road North → All sold prices in Barnet →
The neighbourhood around this property.