1/8
£775,000
3 beds · 2 baths
Stevenson Crescent, Poole, Dorset, BH14 9NU
0.09 miles
away
Freehold
Added on 16/09/2026 Savills
Added on 16/09/2026
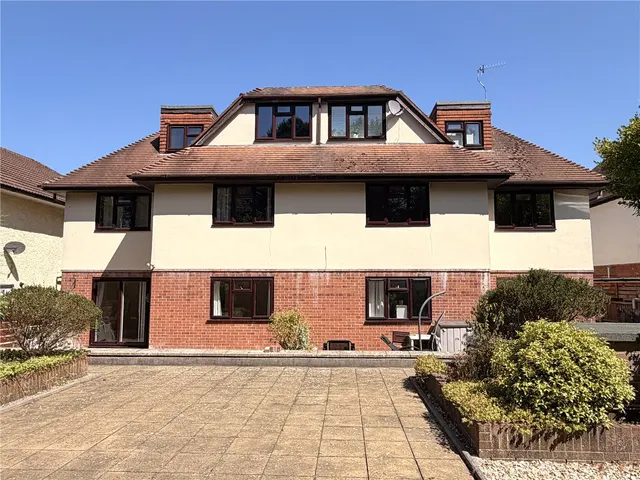
A spacious and versatile three bedroom detached home in the sought after Penn Hill area, set behind private gates and approached via a long driveway, offering a good degree of privacy. The property is arranged over three floors, the accommodation is well laid out and adaptable. The ground floor includes a front-facing living room, separate dining room, and a well-connected kitchen. To the rear, a snug currently used as a home office of which enjoys elevated views over Lower Parkstone. A shower room and separate WC on this level provides added flexibility for guests or multi generational living. On the first floor are three well proportioned double bedrooms, all served by a family bath/shower room. The lower ground floor is a key feature, offering four additional rooms with independent access. Currently used as a home office, wine store and garden room, this space offers clear potential for a self contained annex or workspace (STPP).
Caledon Road, Lower Parkstone, Poole, BH14, BH14 9NL
A £585,000 mortgage. Most lenders would want a household income of about £130,000 to support it.
A guide only, for a capital repayment mortgage. The rate you are offered and what you can borrow depend on your circumstances and a full application with a lender or broker. Your home may be repossessed if you do not keep up repayments on your mortgage.
HM Land Registry sales in BH14 9NL. Floor areas from Energy Performance Certificates where matched.
| Address | Type | Sold | Size | Size | £/sq ft | Price |
|---|---|---|---|---|---|---|
| 35, Caledon Road Detached | Detached | May 2026 | 1,399 sq ft £513/sq ft | 1,399 sq ft | £513 | £717,500 |
| 51, Caledon Road Detached | Detached | Mar 2024 | 2,099 sq ft £453/sq ft | 2,099 sq ft | £453 | £950,000 |
| 23, Caledon Road Detached | Detached | Jun 2022 | 2,465 sq ft £354/sq ft | 2,465 sq ft | £354 | £872,090 |
| 25, Caledon Road Detached | Detached | Feb 2022 | 1,938 sq ft £460/sq ft | 1,938 sq ft | £460 | £891,000 |
| 29, Caledon Road Detached | Detached | Jan 2022 | 1,938 sq ft £408/sq ft | 1,938 sq ft | £408 | £790,000 |
| Flat A, 43, Caledon Road Flat / maisonette | Flat / maisonette | Mar 2021 | 861 sq ft £234/sq ft | 861 sq ft | £234 | £201,079 |
| 35, Caledon Road Detached | Detached | May 2015 | 1,399 sq ft £368/sq ft | 1,399 sq ft | £368 | £515,000 |
| 11, Caledon Road Detached | Detached | Feb 2014 | 1,399 sq ft £307/sq ft | 1,399 sq ft | £307 | £430,000 |
The neighbourhood around this property.