1/8
£5,950,000
3 beds · 3 baths · 2,637 sq ft
Lancaster Gate, Bayswater, London
0.02 miles
away
Leasehold
Added on 21/09/2026 United Kingdom Sotheby's International Realty
Added on 16/09/2026
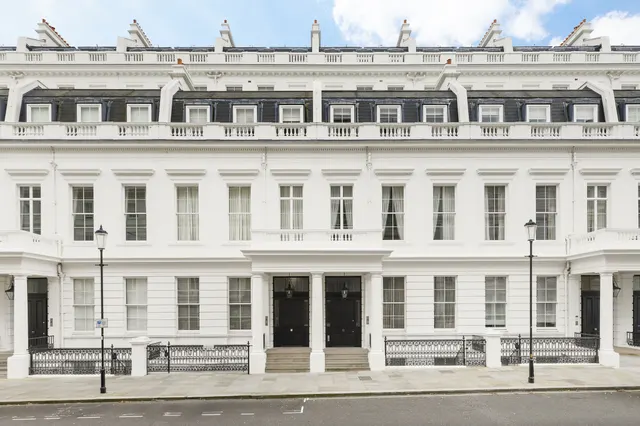
One of the few apartments within the development with its own private outside space. Added to its glorious volumes, this is a very special property indeed. "The Lancasters" was completed in 2011 and is set behind a white stucco fronted Grade II Listed period façade that dates back to the mid 1850's and was once the largest terrace of its kind in Europe.
This home is rated band E, scoring 47 out of 100. The average British home is band D. Its certificate says it could reach band E (54) if the improvements it recommends were carried out.
Read from the certificate published with this listing, so it may not be the latest one. Check the government EPC register for the full certificate and its recommendations.
The Lancasters, Lancaster Gate, London, W2 3NH
A £4,860,000 mortgage. Most lenders would want a household income of about £1,080,000 to support it.
A guide only, for a capital repayment mortgage. The rate you are offered and what you can borrow depend on your circumstances and a full application with a lender or broker. Your home may be repossessed if you do not keep up repayments on your mortgage.
HM Land Registry sales in W2 3NH. Floor areas from Energy Performance Certificates where matched.
| Address | Type | Sold | Size | Size | £/sq ft | Price |
|---|---|---|---|---|---|---|
| Apartment 9, 81, Lancaster Gate Flat / maisonette | Flat / maisonette | Jun 2025 | 3,498 sq ft £2,201/sq ft | 3,498 sq ft | £2,201 | £7,700,000 |
| Apartment 2, 89, Lancaster Gate Flat / maisonette | Flat / maisonette | Jan 2024 | — | — | — | £2,600,000 |
| Apartment 7, 89, Lancaster Gate Flat / maisonette | Flat / maisonette | Oct 2023 | — | — | — | £7,200,000 |
| Apartment 1, 81, Lancaster Gate Flat / maisonette | Flat / maisonette | Feb 2023 | 840 sq ft £893/sq ft | 840 sq ft | £893 | £750,000 |
| Apartment 6, 85, Lancaster Gate Flat / maisonette | Flat / maisonette | Jun 2021 | 2,745 sq ft £2,550/sq ft | 2,745 sq ft | £2,550 | £7,000,000 |
| Apartment 4, 79, Lancaster Gate Flat / maisonette | Flat / maisonette | Oct 2020 | — | — | — | £6,000,000 |
| Apartment 9, 79, Lancaster Gate Flat / maisonette | Flat / maisonette | Mar 2019 | — | — | — | £6,100,000 |
| Apartment 2, 79, Lancaster Gate Flat / maisonette | Flat / maisonette | Mar 2015 | — | — | — | £1,444,000 |
The neighbourhood around this property.