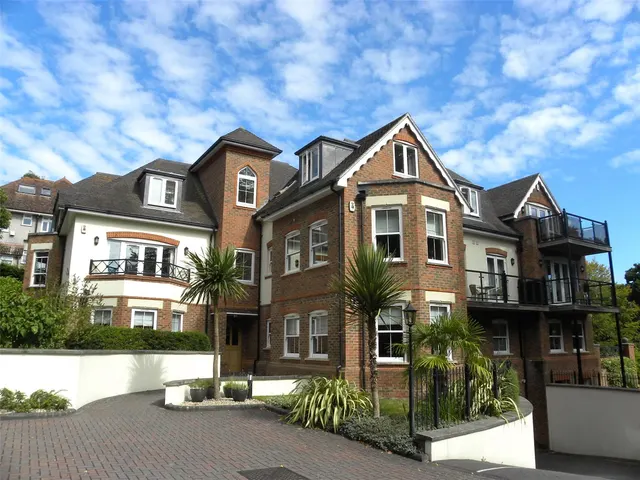
1/8
£390,000
2 beds · 2 baths
St Osmunds Road, Lower Parkstone, Poole, Dorset, BH14
0.04 miles
away
Share of freehold
Added on 16/09/2026 Winkworth
Added on 16/09/2026
An exceptional contemporary home extending to nearly 2,600 sq ft, ideally located moments from Parkstone Golf Course. Offering four double bedrooms, superb open plan living, luxury finishes and smart home technology, the property also benefits from a beautifully landscaped garden with sunken hot tub and secure gated parking. A striking contemporary residence, constructed and finished to an exceptional standard throughout, extending to nearly 2,600 sq ft of beautifully appointed accommodation.
St Osmunds Road, Lower Parkstone, Poole, BH14, BH14 9JT
A £1,215,000 mortgage. Most lenders would want a household income of about £270,000 to support it.
A guide only, for a capital repayment mortgage. The rate you are offered and what you can borrow depend on your circumstances and a full application with a lender or broker. Your home may be repossessed if you do not keep up repayments on your mortgage.
HM Land Registry sales in BH14 9JT. Floor areas from Energy Performance Certificates where matched.
| Address | Type | Sold | Size | Size | £/sq ft | Price |
|---|---|---|---|---|---|---|
| 33, St Osmunds Road Detached | Detached | Nov 2025 | 1,152 sq ft £595/sq ft | 1,152 sq ft | £595 | £685,000 |
| The Pavilion, 27a, St Osmunds Road Detached | Detached | Sept 2024 | 2,551 sq ft £410/sq ft | 2,551 sq ft | £410 | £1,045,000 |
| 37, St Osmunds Road Detached | Detached | Jun 2022 | 2,530 sq ft £514/sq ft | 2,530 sq ft | £514 | £1,300,000 |
| 31, St Osmunds Road Detached | Detached | May 2021 | 2,400 sq ft £292/sq ft | 2,400 sq ft | £292 | £700,000 |
| 29, St Osmunds Road Detached | Detached | Sept 2020 | 947 sq ft £676/sq ft | 947 sq ft | £676 | £640,000 |
| 31, St Osmunds Road Detached | Detached | Jun 2018 | 2,400 sq ft £262/sq ft | 2,400 sq ft | £262 | £630,000 |
| 37, St Osmunds Road Detached | Detached | Jun 2011 | 2,530 sq ft £142/sq ft | 2,530 sq ft | £142 | £360,000 |
| 27, St Osmunds Road Detached | Detached | Nov 2007 | 2,637 sq ft £341/sq ft | 2,637 sq ft | £341 | £900,000 |
The neighbourhood around this property.


