1/24
£775,000
Detached · 5 beds · 3 baths · 2,615 sq ft
Hoopers Bridge, Bodmin
0.01 miles away
Freehold

Reduced on 20/10/2026
Reduced on 20/10/2026
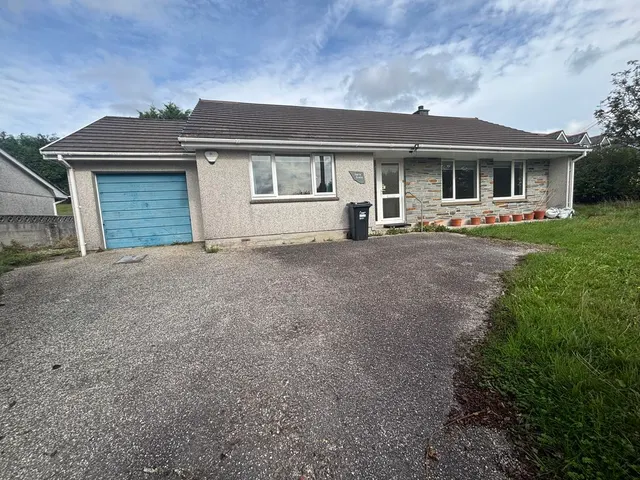
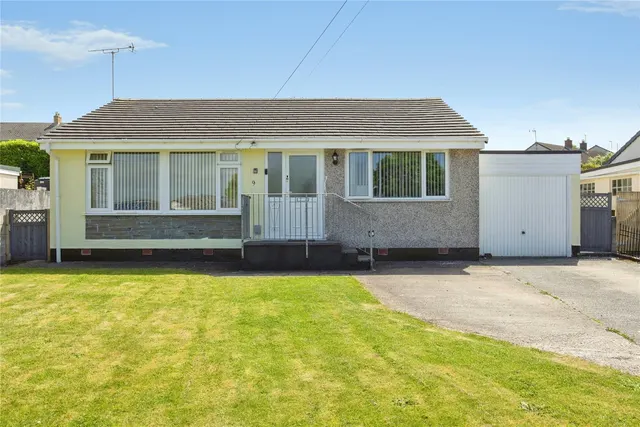
Woodside is a beautifully renovated and extended detached period home, believed to date from around 1805, occupying a peaceful rural setting within the small hamlet of Hoopers Bridge, near Nanstallon. Set along a quiet country lane and enjoying lovely views over its own land and the surrounding countryside, this is a superb lifestyle property that combines the character of an older Cornish home with the space, comfort and practical design expected by modern buyers.
This home is in band E, which costs £3,167 a year in Cornwall for 2026/27.
Figures from MHCLG (Open Government Licence v3): the average bill for each band across Cornwall, including the typical parish precept, so a parish's own bill can differ a little. Discounts lower the bill, such as 25% off for an adult living alone. Check a home's band on GOV.UK.
£296 per sq ft, above the middle of recent sales in PL30 (£130–£413, 10th–90th percentile, 88 sales over 24 months).
Lowest and highest are the 10th and 90th percentiles of 88 homes sold in PL30 over the last 24 months. This home's figure uses its asking price. All sold £/sq ft in PL30 →
Hoopers Bridge, Bodmin, PL30
A £697,000 mortgage. Most lenders would want a household income of about £155,000 to support it.
A guide only, for a capital repayment mortgage. The rate you are offered and what you can borrow depend on your circumstances and a full application with a lender or broker. Your home may be repossessed if you do not keep up repayments on your mortgage.
HM Land Registry sales in PL30. Floor areas from Energy Performance Certificates where matched.
| Address | Type | Sold | Size | Size | £/sq ft | Price |
|---|---|---|---|---|---|---|
| Jonnita, North Road PL30 3JX Detached | Detached | Aug 2026 | n/a | n/a | n/a | £405,000 |
| 7, Trehannick Close PL30 3LF Detached | Detached | Aug 2026 | 1,044 sq ft £254/sq ft | 1,044 sq ft | £254 | £265,000 |
| 40, Rectory Road PL30 5HH Terraced | Terraced | Aug 2026 | n/a | n/a | n/a | £255,000 |
| Boulders PL30 4NX Detached | Detached | Jul 2026 | n/a | n/a | n/a | £275,000 |
| 5, Longstone View PL30 3FD Terraced | Terraced | Jul 2026 | 1,765 sq ft £181/sq ft | 1,765 sq ft | £181 | £320,000 |
| 4, The Square PL30 3JT Semi-detached | Semi-detached | Jul 2026 | 1,410 sq ft £230/sq ft | 1,410 sq ft | £230 | £325,000 |
| Gulland Cottage PL30 3HH Detached | Detached | Jul 2026 | n/a | n/a | n/a | £290,000 |
| 20, Blowinghouse Lane PL30 5BN Detached | Detached | Jul 2026 | 3,175 sq ft £173/sq ft | 3,175 sq ft | £173 | £550,000 |
The neighbourhood around this property.