1/8
Retirement
£280,000
3 beds · 1 bath
St. Benedicts Road, Brandon
0.49 miles
away
Freehold
Added on 16/09/2026 William H. Brown
Added on 16/09/2026
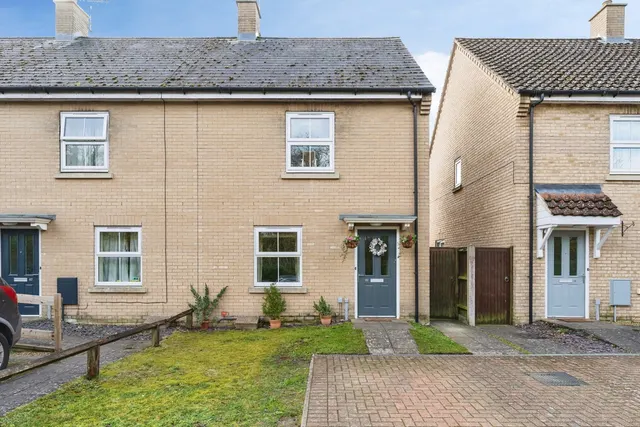
A DETACHED FAMILY HOME offered with NO CHAIN, boasting THREE BEDROOMS, master EN-SUITE, driveway and GARAGE, CONSERVATORY to rear and LOW MAINTENANCE GARDENS, all within easy reach of Brandon's town centre, schools and local amenities!
Positioned towards the edge of the ever-popular market town of Brandon, this detached family home is offered to the market with no onward chain and presents a fantastic opportunity! Occupying a prominent position within the road, the property immediately impresses with its attractive front garden, private driveway and attached garage, providing ample off-road parking and valuable storage.
Pheasant Way, Brandon, IP27 0BE
A £234,000 mortgage. Most lenders would want a household income of about £52,000 to support it.
A guide only, for a capital repayment mortgage. The rate you are offered and what you can borrow depend on your circumstances and a full application with a lender or broker. Your home may be repossessed if you do not keep up repayments on your mortgage.
HM Land Registry sales in IP27 0BE. Floor areas from Energy Performance Certificates where matched.
| Address | Type | Sold | Size | Size | £/sq ft | Price |
|---|---|---|---|---|---|---|
| 17, Pheasant Way Detached | Detached | Jul 2025 | 1,216 sq ft £329/sq ft | 1,216 sq ft | £329 | £399,995 |
| 11, Pheasant Way Detached | Detached | Mar 2025 | 818 sq ft £354/sq ft | 818 sq ft | £354 | £290,000 |
| 7, Pheasant Way Detached | Detached | Jan 2025 | 893 sq ft £299/sq ft | 893 sq ft | £299 | £267,000 |
| 4, Pheasant Way Detached | Detached | Dec 2024 | 915 sq ft £290/sq ft | 915 sq ft | £290 | £265,000 |
| 17, Pheasant Way Detached | Detached | Nov 2023 | 1,216 sq ft £300/sq ft | 1,216 sq ft | £300 | £365,000 |
| 10, Pheasant Way Detached | Detached | Jan 2020 | 861 sq ft £247/sq ft | 861 sq ft | £247 | £212,500 |
| 3, Pheasant Way Detached | Detached | Jun 2018 | 1,119 sq ft £217/sq ft | 1,119 sq ft | £217 | £242,500 |
| 10, Pheasant Way Detached | Detached | Apr 2017 | 861 sq ft £228/sq ft | 861 sq ft | £228 | £196,000 |
The neighbourhood around this property.