1/4
£100,000
Land · 3 beds · 1 bath
White Hart Close, Bratton Fleming, EX31

Added on 09/10/2026
Added on 09/10/2026
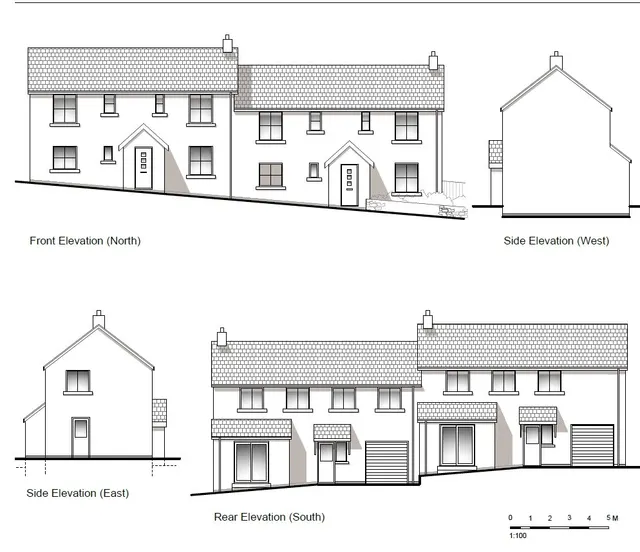
Situated in the heart of the popular village of Bratton Fleming, this modern three-bedroom detached family home offers well-presented and versatile accommodation, ideal for contemporary living. Built approximately five years ago and still benefiting from the remainder of its NHBC warranty, the property is in excellent order throughout.
This home is in band D, which costs £2,642 a year in North Devon for 2026/27.
Figures from MHCLG (Open Government Licence v3): the average bill for each band across North Devon, including the typical parish precept, so a parish's own bill can differ a little. Discounts lower the bill, such as 25% off for an adult living alone. Check a home's band on GOV.UK.
White Hart Close, Bratton Fleming, EX31
A £315,000 mortgage. Most lenders would want a household income of about £70,000 to support it.
A guide only, for a capital repayment mortgage. The rate you are offered and what you can borrow depend on your circumstances and a full application with a lender or broker. Your home may be repossessed if you do not keep up repayments on your mortgage.
HM Land Registry sales in EX31. Floor areas from Energy Performance Certificates where matched.
| Address | Type | Sold | Size | Size | £/sq ft | Price |
|---|---|---|---|---|---|---|
| 8, Springfield Crescent EX31 2QB Detached | Detached | Aug 2026 | 861 sq ft £354/sq ft | 861 sq ft | £354 | £305,000 |
| 21, Shearford Close EX31 1AG Terraced | Terraced | Aug 2026 | 818 sq ft £153/sq ft | 818 sq ft | £153 | £125,000 |
| Crosspark House, Bellaire EX31 1QZ Detached | Detached | Aug 2026 | n/a | n/a | n/a | £850,000 |
| Culm Vale, High Wall EX31 2DP Detached | Detached | Aug 2026 | n/a | n/a | n/a | £530,000 |
| 13, Westaway Close EX31 1RU Detached | Detached | Aug 2026 | 1,044 sq ft £359/sq ft | 1,044 sq ft | £359 | £375,000 |
| 19, Oak Close EX31 2BW Detached | Detached | Aug 2026 | 893 sq ft £347/sq ft | 893 sq ft | £347 | £310,000 |
| 72, Fair View EX31 1JR Semi-detached | Semi-detached | Aug 2026 | 850 sq ft £288/sq ft | 850 sq ft | £288 | £245,000 |
| 3, Oakhill Rise EX31 3SE Detached | Detached | Aug 2026 | 1,044 sq ft £313/sq ft | 1,044 sq ft | £313 | £327,000 |
The neighbourhood around this property.


