1/8
£750,000
4 beds · 2 baths
Ware Road, Hailey, Hertford
0.13 miles
away
Freehold
Added on 16/09/2026 William H. Brown
Added on 16/09/2026
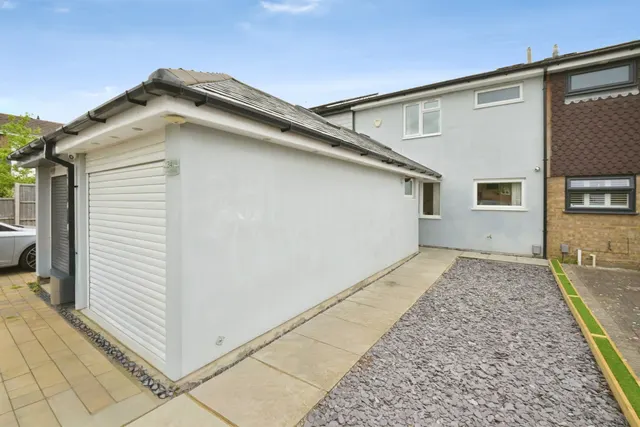
WILLIAM H BROWN are pleased to offer for sale this outstanding 1930's well proportioned FOUR BEDROOM DOUBLE STOREY EXTENDED FAMILY HOME, with a SOUTH FACING REAR GARDEN, FAMILY BATHROOM AND FIRST FLOOR SHOWER ROOM and OFF STREET PARKING, situated within this ever popular treelined road. Offering generous living accommodation throughout, this double storey extended family home offers four good sized bedrooms, family bathroom and shower room, utility and conservatory, kitchen, breakfast area and dining room, south facing rear garden, garage and off street parking. The sought after St Margaret's Road presents a perfect blend of convenience, community and countryside charm, making it a prime choice for buyers seeking a well connected Hertfordshire village setting with strong long term value.
St. Margarets Road, Stanstead Abbotts, Ware, SG12 8EP
A £697,000 mortgage. Most lenders would want a household income of about £155,000 to support it.
A guide only, for a capital repayment mortgage. The rate you are offered and what you can borrow depend on your circumstances and a full application with a lender or broker. Your home may be repossessed if you do not keep up repayments on your mortgage.
HM Land Registry sales in SG12 8EP. Floor areas from Energy Performance Certificates where matched.
| Address | Type | Sold | Size | Size | £/sq ft | Price |
|---|---|---|---|---|---|---|
| 25, St Margarets Road Terraced | Terraced | May 2026 | 1,324 sq ft £506/sq ft | 1,324 sq ft | £506 | £670,000 |
| 37, St Margarets Road Semi-detached | Semi-detached | Aug 2024 | 1,421 sq ft £472/sq ft | 1,421 sq ft | £472 | £670,000 |
| 29, St Margarets Road Semi-detached | Semi-detached | Jul 2024 | 2,185 sq ft £364/sq ft | 2,185 sq ft | £364 | £795,000 |
| 67, St Margarets Road Semi-detached | Semi-detached | Sept 2021 | 1,539 sq ft £471/sq ft | 1,539 sq ft | £471 | £725,000 |
| 25, St Margarets Road Terraced | Terraced | Mar 2021 | 1,324 sq ft £436/sq ft | 1,324 sq ft | £436 | £577,000 |
| 35, St Margarets Road Semi-detached | Semi-detached | Mar 2021 | 1,302 sq ft £476/sq ft | 1,302 sq ft | £476 | £620,000 |
| 41, St Margarets Road Semi-detached | Semi-detached | Oct 2020 | — | — | — | £655,000 |
| 69, St Margarets Road Terraced | Terraced | Sept 2020 | 1,593 sq ft £424/sq ft | 1,593 sq ft | £424 | £675,000 |
The neighbourhood around this property.