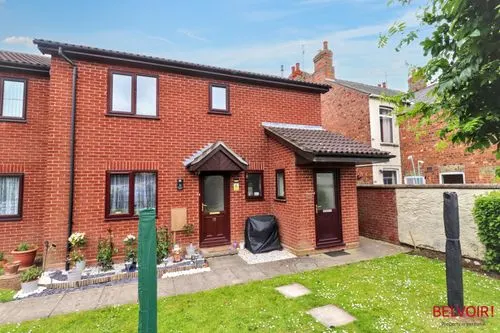
1/8
£95,000
Flat · 1 bed · 1 bath · 495 sq ft
Beechams Mews, Spalding, PE11
0.11 miles away
Leasehold

Added on 27/09/2026
Added on 27/09/2026
* From the agent's description. Check it with them before you rely on it.
From the agent's description
As you step through the sleek black front door, you're greeted by a light-filled entryway featuring a custom geometric mural that sets a creative tone for the entire home. To your left, the spacious lounge serves as a peaceful retreat.
Large windows bathe the room in natural light, highlighting the crisp white walls and warm wood-effect flooring. Whether you're relaxing under the modern circular light fixture or tending to your indoor jungle, this space feels both airy and cosy.
This home is rated band B, scoring 83 out of 100. The average British home is band D. Its certificate says it could reach band A (96) if the improvements it recommends were carried out.
Read from the certificate published with this listing, so it may not be the latest one. Check the government EPC register for the full certificate and its recommendations.
The agent hasn't said which band this home is in; you can look it up on GOV.UK. In South Holland, 2026/27 bills run from £1,519 a year in band A to £4,556 in band H.
Figures from MHCLG (Open Government Licence v3): the average bill for each band across South Holland, including the typical parish precept, so a parish's own bill can differ a little. Discounts lower the bill, such as 25% off for an adult living alone.
McLaren Gardens, Spalding, PE11
A £51,750 mortgage. Most lenders would want a household income of about £12,000 to support it.
A guide only, for a capital repayment mortgage. The rate you are offered and what you can borrow depend on your circumstances and a full application with a lender or broker. Your home may be repossessed if you do not keep up repayments on your mortgage.
HM Land Registry sales in PE11. Floor areas from Energy Performance Certificates where matched.
| Address | Type | Sold | Size | Size | £/sq ft | Price |
|---|---|---|---|---|---|---|
| 32, Harveys Close PE11 2NX Terraced | Terraced | Aug 2026 | 829 sq ft £208/sq ft | 829 sq ft | £208 | £172,000 |
| 12, Westerly Way PE11 3FH Semi-detached | Semi-detached | Aug 2026 | 603 sq ft £348/sq ft | 603 sq ft | £348 | £210,000 |
| 20, Birch Grove PE11 2HL Detached | Detached | Aug 2026 | 1,475 sq ft £283/sq ft | 1,475 sq ft | £283 | £417,000 |
| 12, Wintergold Avenue PE11 3FT Semi-detached | Semi-detached | Aug 2026 | 732 sq ft £256/sq ft | 732 sq ft | £256 | £187,500 |
| 99, Station Road PE11 4DB Detached | Detached | Aug 2026 | 1,270 sq ft £256/sq ft | 1,270 sq ft | £256 | £325,000 |
| 40, Aintree Drive PE11 3BS Detached | Detached | Aug 2026 | 1,044 sq ft £235/sq ft | 1,044 sq ft | £235 | £245,000 |
| 51a, Love Lane PE11 2PG Detached | Detached | Aug 2026 | 1,582 sq ft £218/sq ft | 1,582 sq ft | £218 | £345,000 |
| 39, Atherton Gardens PE11 3YJ Semi-detached | Semi-detached | Aug 2026 | 926 sq ft £238/sq ft | 926 sq ft | £238 | £219,995 |
The neighbourhood around this property.


