1/8
£460,000
4 beds · 2 baths · 1,566 sq ft
Donnington Close, Leigh, WN7 3NY
0.06 miles
away
Added yesterday eXp UK
Added on 31/08/2026
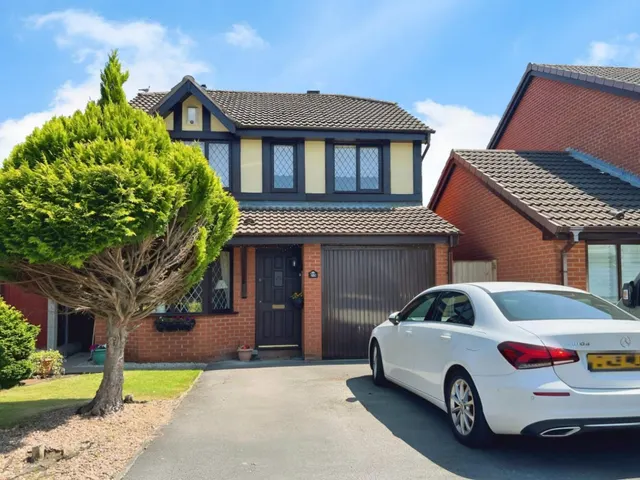
To the front of the property there is a driveway providing off-road parking for three vehicles, along with access to the integral garage. Upon entering, the welcoming hallway leads to a convenient downstairs WC and a bright and comfortable lounge featuring a box bay window that allows plenty of natural light.
The heart of the home is the modern kitchen/diner, fitted with a range of integrated appliances and offering ample space for dining and entertaining. From here there is access to a useful utility room and internal access into the garage. To the rear of the property, a sun room provides a relaxing additional living space with pleasant views over the rear garden, which benefits from not being overlooked and offers a good degree of privacy.
£285 per sq ft, above the middle of recent sales in WN7 (£137–£308, 10th–90th percentile, 1,262 sales over 24 months).
Lowest and highest are the 10th and 90th percentiles of 1,262 homes sold in WN7 over the last 24 months. This home's figure uses its asking price. All sold £/sq ft in WN7 →
Evesham Close, Leigh, Leigh, WN7 3NX
A £360,000 mortgage. Most lenders would want a household income of about £80,000 to support it.
A guide only, for a capital repayment mortgage. The rate you are offered and what you can borrow depend on your circumstances and a full application with a lender or broker. Your home may be repossessed if you do not keep up repayments on your mortgage.
HM Land Registry sales in WN7 3NX. Floor areas from Energy Performance Certificates where matched.
| Address | Type | Sold | Size | Size | £/sq ft | Price |
|---|---|---|---|---|---|---|
| 5, Evesham Close Detached | Detached | Mar 2025 | 1,518 sq ft £231/sq ft | 1,518 sq ft | £231 | £351,000 |
| 6, Evesham Close Detached | Detached | Feb 2020 | 1,216 sq ft £222/sq ft | 1,216 sq ft | £222 | £270,000 |
| 7, Evesham Close Detached | Detached | Apr 2014 | 1,345 sq ft £160/sq ft | 1,345 sq ft | £160 | £215,000 |
| 10, Evesham Close Detached | Detached | Jan 2012 | 1,216 sq ft £176/sq ft | 1,216 sq ft | £176 | £213,500 |
| 11, Evesham Close Detached | Detached | Jan 2008 | — | — | — | £229,950 |
| 7, Evesham Close Detached | Detached | Jan 2008 | 1,345 sq ft £160/sq ft | 1,345 sq ft | £160 | £215,000 |
| 7, Evesham Close Detached | Detached | Feb 2007 | 1,345 sq ft £145/sq ft | 1,345 sq ft | £145 | £195,000 |
| 6, Evesham Close Detached | Detached | Sept 2005 | 1,216 sq ft £201/sq ft | 1,216 sq ft | £201 | £245,000 |
The neighbourhood around this property.