1/8
£1,500,000
6 beds · 4 baths · 5,183 sq ft
Lamberts Lane, Rushmere St. Andrew, Ipswich, Suffolk, IP5 1DS
0.3 miles
away
Freehold
Added today Strutt & Parker
Added today
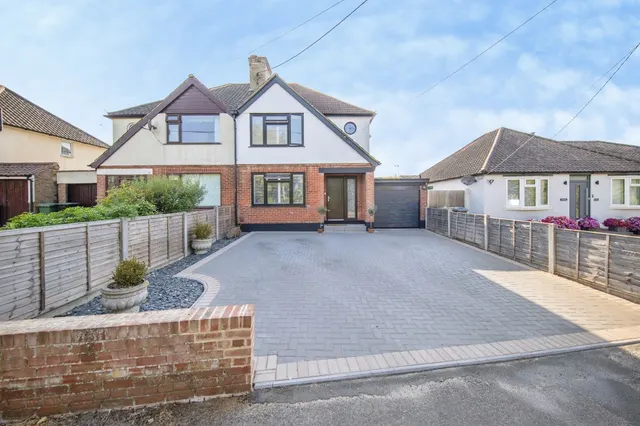
A fabulously spacious and beautifully maintained family home, in a popular location. Found in a tucked away position in the desirable village of Rushmere St. Andrew, Willoways is a modern red brick and part-weatherboarded detached family home offering almost 4,500 sq ft of light-filled flexible accommodation arranged over two floors.
£307 per sq ft, below the middle of recent sales in IP5 (£264–£439, 10th–90th percentile, 605 sales over 24 months).
Lowest and highest are the 10th and 90th percentiles of 605 homes sold in IP5 over the last 24 months. This home's figure uses its asking price. All sold £/sq ft in IP5 →
Lamberts Lane, Rushmere St. Andrew, Ipswich, Suffolk, IP5 1DR
A £1,237,000 mortgage. Most lenders would want a household income of about £275,000 to support it.
A guide only, for a capital repayment mortgage. The rate you are offered and what you can borrow depend on your circumstances and a full application with a lender or broker. Your home may be repossessed if you do not keep up repayments on your mortgage.
HM Land Registry sales in IP5 1DR. Floor areas from Energy Performance Certificates where matched.
| Address | Type | Sold | Size | Size | £/sq ft | Price |
|---|---|---|---|---|---|---|
| 3a, Lamberts Lane Detached | Detached | Oct 2021 | 2,260 sq ft £325/sq ft | 2,260 sq ft | £325 | £735,000 |
| 3b, Lamberts Lane Detached | Detached | Oct 2021 | 2,271 sq ft £330/sq ft | 2,271 sq ft | £330 | £750,000 |
| Linden Cottage, Lamberts Lane Detached | Detached | Aug 2020 | — | — | — | £443,500 |
| Garden End House, Lamberts Lane Detached | Detached | Apr 2017 | — | — | — | £635,000 |
| Garden End House, Lamberts Lane Detached | Detached | Nov 2016 | — | — | — | £650,000 |
| 1a, Lamberts Lane Detached | Detached | Aug 2015 | 4,349 sq ft £229/sq ft | 4,349 sq ft | £229 | £995,000 |
| Twin Oaks, Lamberts Lane Detached | Detached | Aug 2013 | — | — | — | £375,000 |
| 1, Lamberts Lane Detached | Detached | Aug 2013 | 4,219 sq ft £207/sq ft | 4,219 sq ft | £207 | £875,000 |
The neighbourhood around this property.