1/20
£239,950
Semi-detached · 3 beds · 1 bath · 1,108 sq ft
Fleet Road, Fleet, PE12
0.1 miles away

Added on 27/09/2026
Added on 27/09/2026
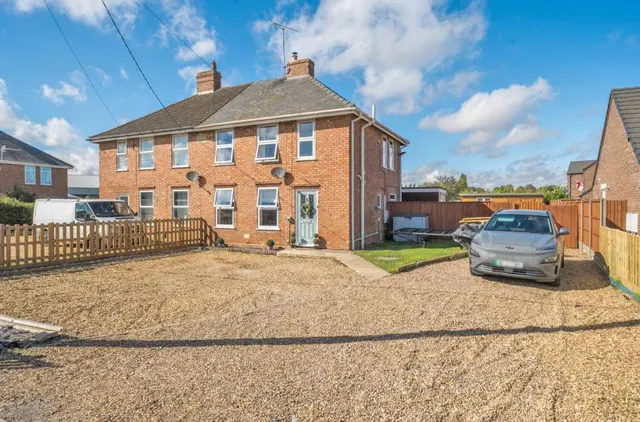
A well-presented three-bedroom semi-detached home with driveway parking and 40% shared ownership Welcome to 8 Darwin Avenue, a well-presented three-bedroom semi-detached home offering a practical layout, smart features and driveway parking for two cars. Inside, the property has a clean and welcoming feel, with laminate flooring adding a modern finish to the living spaces. Made-to-measure blinds are also included, giving the rooms a neat, finished look from the moment you move in.
This home is in band B, which costs £1,772 a year in South Holland for 2026/27.
Figures from MHCLG (Open Government Licence v3): the average bill for each band across South Holland, including the typical parish precept, so a parish's own bill can differ a little. Discounts lower the bill, such as 25% off for an adult living alone. Check a home's band on GOV.UK.
Darwin Avenue, Spalding, PE12
A £76,000 mortgage. Most lenders would want a household income of about £17,000 to support it.
A guide only, for a capital repayment mortgage. The rate you are offered and what you can borrow depend on your circumstances and a full application with a lender or broker. Your home may be repossessed if you do not keep up repayments on your mortgage.
HM Land Registry sales in PE12. Floor areas from Energy Performance Certificates where matched.
| Address | Type | Sold | Size | Size | £/sq ft | Price |
|---|---|---|---|---|---|---|
| Oldgates Dairy, 62, St James Road PE12 9AZ Detached | Detached | Aug 2026 | 1,798 sq ft £192/sq ft | 1,798 sq ft | £192 | £345,000 |
| 6, King Street PE12 9RB Terraced | Terraced | Aug 2026 | 861 sq ft £128/sq ft | 861 sq ft | £128 | £110,000 |
| 110, Wignals Gate PE12 7HR Detached | Detached | Aug 2026 | 1,970 sq ft £223/sq ft | 1,970 sq ft | £223 | £440,000 |
| 38, Stonegate PE12 6AH Detached | Detached | Aug 2026 | n/a | n/a | n/a | £425,000 |
| 87, Seas End Road PE12 6LD Detached | Detached | Aug 2026 | 1,894 sq ft £169/sq ft | 1,894 sq ft | £169 | £320,000 |
| 206, New Road PE12 9QE Detached | Detached | Aug 2026 | 797 sq ft £389/sq ft | 797 sq ft | £389 | £310,000 |
| 18, Clarkson Avenue PE12 6AJ Semi-detached | Semi-detached | Aug 2026 | 1,098 sq ft £146/sq ft | 1,098 sq ft | £146 | £160,000 |
| 53, Woodlands PE12 9LY Detached | Detached | Aug 2026 | 1,066 sq ft £238/sq ft | 1,066 sq ft | £238 | £254,000 |
The neighbourhood around this property.


