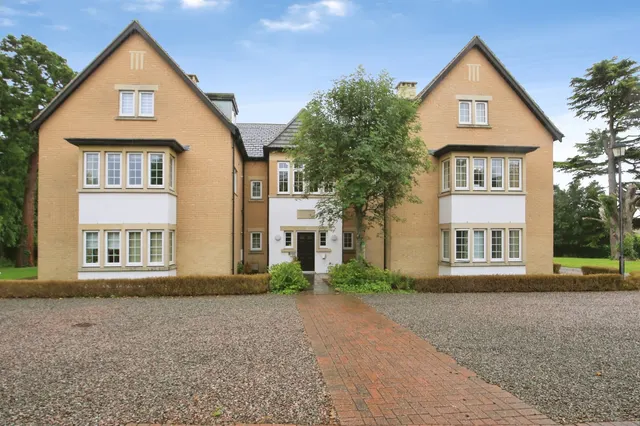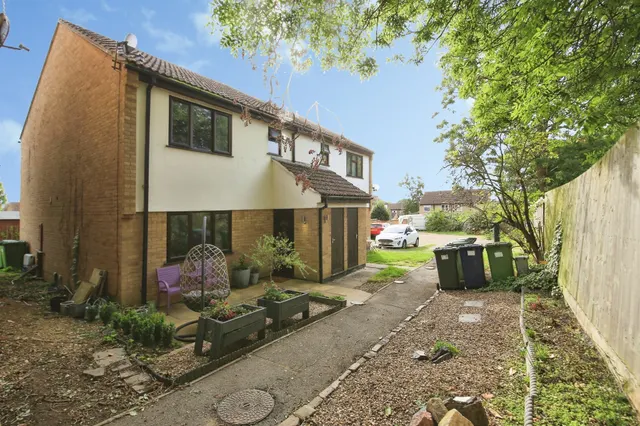
1/8
New home
£140,000
1 bed · 1 bath
Blenheim Way, Yaxley, Peterborough
0.06 miles
away
Freehold
Added on 16/09/2026 William H. Brown
Added on 16/09/2026
A very well presented, much improved home which is set in a pleasant cul de sac location. Accommodation comprises: lounge, re-fitted kitchen, two bedrooms, bathroom, re-landscaped rear garden and driveway. This home could make an ideal first purchase and must be viewed to appreciate.
Blenheim Way, Yaxley, Peterborough, PE7 3YB
A £189,000 mortgage. Most lenders would want a household income of about £42,000 to support it.
A guide only, for a capital repayment mortgage. The rate you are offered and what you can borrow depend on your circumstances and a full application with a lender or broker. Your home may be repossessed if you do not keep up repayments on your mortgage.
HM Land Registry sales in PE7 3YB. Floor areas from Energy Performance Certificates where matched.
| Address | Type | Sold | Size | Size | £/sq ft | Price |
|---|---|---|---|---|---|---|
| 8, Blenheim Way Terraced | Terraced | Aug 2025 | 829 sq ft £234/sq ft | 829 sq ft | £234 | £194,000 |
| 53, Blenheim Way Detached | Detached | Jun 2025 | 1,163 sq ft £264/sq ft | 1,163 sq ft | £264 | £307,000 |
| 71, Blenheim Way Detached | Detached | Sept 2024 | 883 sq ft £320/sq ft | 883 sq ft | £320 | £282,500 |
| 14, Blenheim Way Terraced | Terraced | Jun 2024 | 840 sq ft £256/sq ft | 840 sq ft | £256 | £215,000 |
| 35, Blenheim Way Terraced | Terraced | Nov 2023 | 1,410 sq ft £202/sq ft | 1,410 sq ft | £202 | £285,000 |
| 2a, Blenheim Way Detached | Detached | Nov 2022 | 2,034 sq ft £263/sq ft | 2,034 sq ft | £263 | £535,000 |
| 63, Blenheim Way Semi-detached | Semi-detached | Sept 2022 | 614 sq ft £277/sq ft | 614 sq ft | £277 | £170,000 |
| 53, Blenheim Way Detached | Detached | Jul 2022 | 1,163 sq ft £264/sq ft | 1,163 sq ft | £264 | £307,000 |
All sales on Blenheim Way → All sold prices in Great Haddon →
The neighbourhood around this property.