1/8
£210,000
2 beds · 1 bath
Blenheim Way, Yaxley, Peterborough
0.06 miles
away
Freehold
Added on 16/09/2026 William H. Brown
Added on 16/09/2026
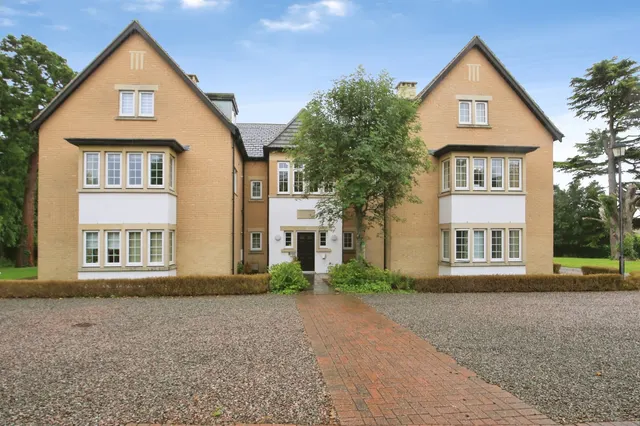
A deceptively spacious starter home which is set in a pleasant location and offers accommodation to comprise: entrance lobby, lounge, kitchen, generously sized bedroom, bathroom, allocated off road parking, This home could make an ideal first purchase and must be viewed!. An ideal starter home which is nicely tucked away at the top of this well regarded part of Yaxley, a reasonable walk from many of the Villages Public Houses and Restaurants and also close to countryside walks. This home benefits from off road parking and a pleasant seating area to the front and being freehold, is not subject to service charges etc and & should be viewed in order to appreciate.
Blenheim Way, Yaxley, Peterborough, PE7 3WF
A £126,000 mortgage. Most lenders would want a household income of about £28,000 to support it.
A guide only, for a capital repayment mortgage. The rate you are offered and what you can borrow depend on your circumstances and a full application with a lender or broker. Your home may be repossessed if you do not keep up repayments on your mortgage.
HM Land Registry sales in PE7 3WF. Floor areas from Energy Performance Certificates where matched.
| Address | Type | Sold | Size | Size | £/sq ft | Price |
|---|---|---|---|---|---|---|
| 58, Blenheim Way Detached | Detached | Oct 2025 | 829 sq ft £290/sq ft | 829 sq ft | £290 | £240,000 |
| 32, Blenheim Way Semi-detached | Semi-detached | May 2025 | 743 sq ft £314/sq ft | 743 sq ft | £314 | £233,000 |
| 22, Blenheim Way Semi-detached | Semi-detached | May 2025 | 850 sq ft £256/sq ft | 850 sq ft | £256 | £218,000 |
| 26, Blenheim Way Semi-detached | Semi-detached | Apr 2025 | 775 sq ft £287/sq ft | 775 sq ft | £287 | £222,500 |
| 40, Blenheim Way Terraced | Terraced | Jan 2025 | 506 sq ft £293/sq ft | 506 sq ft | £293 | £148,000 |
| 66, Blenheim Way Semi-detached | Semi-detached | Jan 2025 | 915 sq ft £285/sq ft | 915 sq ft | £285 | £261,000 |
| 22, Blenheim Way Semi-detached | Semi-detached | Jun 2024 | 850 sq ft £235/sq ft | 850 sq ft | £235 | £200,000 |
| 90, Blenheim Way Semi-detached | Semi-detached | Jul 2022 | 1,432 sq ft £262/sq ft | 1,432 sq ft | £262 | £375,000 |
All sales on Blenheim Way → All sold prices in Peterborough →
The neighbourhood around this property.