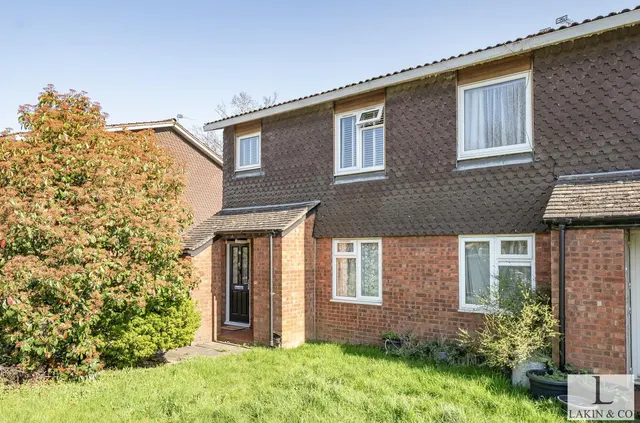
1/8
£300,000
1 bed · 1 bath · 588 sq ft
Westwood Close, Ruislip, HA4 7RE
0.12 miles
away
Leasehold
Added on 30/08/2026 
Added on 31/08/2026
ENTRANCE HALL Front aspect door, radiator, stairs to first floor landing, archway to:
THROUGH LOUNGE Front aspect triple glazed window, coved ceiling, storage cupboard, radiator, air conditioning.
DOWNSTAIRS SHOWER ROOM Low level w/c, vanity unit incorporating wash hand basin, shower, extractor fan.
KITCHEN/DINER Rear aspect triple glazed window, rear aspect triple glazed door to garden, electric hob, space for a range of appliances such as fridge freezer and tumble dryer, integrated washing machine and dishwasher, wall mounted combi boiler.
£558 per sq ft — below the middle of recent sales in HA4 (£465–£755, 10th–90th percentile, 1,114 sales over 24 months).
Lowest and highest are the 10th and 90th percentiles of 1,114 homes sold in HA4 over the last 24 months. This home's figure uses its asking price. All sold £/sq ft in HA4 →
Greystoke Drive, Ruislip, Middlesex, HA4 7YL
HM Land Registry sales in HA4 7YL. Floor areas from Energy Performance Certificates where matched.
| Address | Type | Sold | Size | Size | £/sq ft | Price |
|---|---|---|---|---|---|---|
| 16, Greystoke Drive Terraced | Terraced | Mar 2026 | 753 sq ft £726/sq ft | 753 sq ft | £726 | £547,000 |
| 3, Greystoke Drive Semi-detached | Semi-detached | Dec 2024 | 775 sq ft £600/sq ft | 775 sq ft | £600 | £465,000 |
| 12, Greystoke Drive Terraced | Terraced | Apr 2023 | 667 sq ft £637/sq ft | 667 sq ft | £637 | £425,000 |
| 2, Greystoke Drive Semi-detached | Semi-detached | Apr 2023 | 883 sq ft £617/sq ft | 883 sq ft | £617 | £545,000 |
| 29, Greystoke Drive Semi-detached | Semi-detached | Aug 2022 | 1,001 sq ft £559/sq ft | 1,001 sq ft | £559 | £560,000 |
| 28, Greystoke Drive Detached | Detached | Jan 2021 | 850 sq ft £694/sq ft | 850 sq ft | £694 | £590,000 |
| 10, Greystoke Drive Terraced | Terraced | Sept 2020 | 431 sq ft £662/sq ft | 431 sq ft | £662 | £285,000 |
| 14, Greystoke Drive Terraced | Terraced | Jun 2018 | 646 sq ft £600/sq ft | 646 sq ft | £600 | £387,500 |
The neighbourhood around this property.