1/23
£585,000
Semi-detached · 4 beds · 2 baths
Knight Close, Fleet
0.04 miles away

Reduced on 04/10/2026
Reduced on 04/10/2026
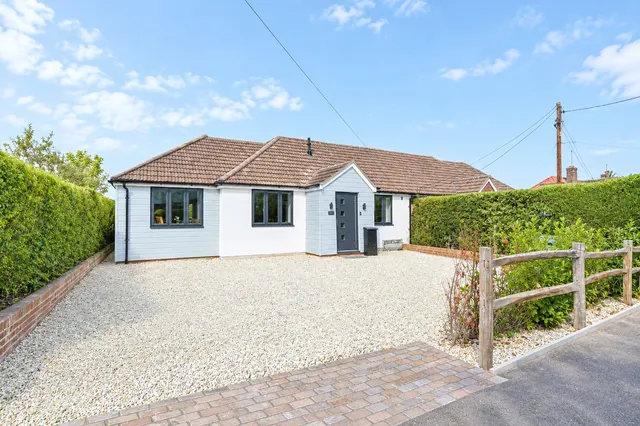
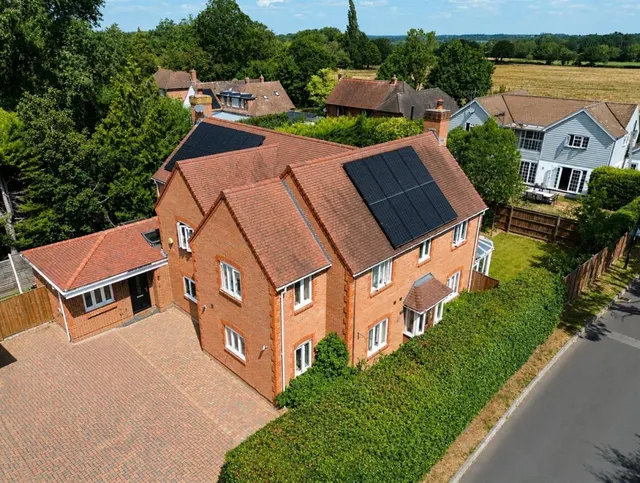
Situated in the desirable Crookham Village sits this well presented four double bedroom family home boasting ample parking, a wraparound garden space offering privacy and security along with the perfect ground floor design for both family living and entertaining guests.
Accommodation comprises from a stylish kitchen/breakfast room, separate dining room and main lounge leading through to the conservatory overlooking the gardens and you will also find a separate utility room and ground floor cloakroom.
This home is in band F, which costs £3,467 a year in Hart for 2026/27.
Figures from MHCLG (Open Government Licence v3): the average bill for each band across Hart, including the typical parish precept, so a parish's own bill can differ a little. Discounts lower the bill, such as 25% off for an adult living alone. Check a home's band on GOV.UK.
Was £600,000
4 beds · 2 baths · this listing
Past sales can't be shown: the agent hasn't given the house number.
Cheaper than 76% of the 4-bed houses for sale nearby right now.
Compared with 96 4-bed houses for sale within 2.9 miles, on the market now or already under offer. The range is the middle 80% of their asking prices.
Knight Close, Crookham Village, GU51
A £526,000 mortgage. Most lenders would want a household income of about £117,000 to support it.
A guide only, for a capital repayment mortgage. The rate you are offered and what you can borrow depend on your circumstances and a full application with a lender or broker. Your home may be repossessed if you do not keep up repayments on your mortgage.
HM Land Registry sales in GU51. Floor areas from Energy Performance Certificates where matched.
| Address | Type | Sold | Size | Size | £/sq ft | Price |
|---|---|---|---|---|---|---|
| 4, Westbury Gardens GU51 3HS Semi-detached | Semi-detached | Aug 2026 | 818 sq ft £544/sq ft | 818 sq ft | £544 | £445,000 |
| 14, Brook House, Upper Street GU51 3PE Flat / maisonette | Flat / maisonette | Aug 2026 | 441 sq ft £258/sq ft | 441 sq ft | £258 | £114,000 |
| 2, Cudbury Drive GU51 1HQ Semi-detached | Semi-detached | Aug 2026 | 1,432 sq ft £377/sq ft | 1,432 sq ft | £377 | £540,000 |
| 4, Stockbridge Road GU51 1AR Terraced | Terraced | Aug 2026 | 1,184 sq ft £401/sq ft | 1,184 sq ft | £401 | £475,000 |
| 20, Cranbrook Court GU51 4PY Flat / maisonette | Flat / maisonette | Aug 2026 | 893 sq ft £319/sq ft | 893 sq ft | £319 | £285,000 |
| Squirrels Leap, 2b, The Cedars GU51 3YL Semi-detached | Semi-detached | Aug 2026 | 592 sq ft £549/sq ft | 592 sq ft | £549 | £325,000 |
| 10, Cranbrook Court GU51 4QA Flat / maisonette | Flat / maisonette | Jul 2026 | 958 sq ft £313/sq ft | 958 sq ft | £313 | £300,000 |
| 34, Netherhouse Moor GU51 5TY Detached | Detached | Jul 2026 | 1,399 sq ft £557/sq ft | 1,399 sq ft | £557 | £780,000 |
The neighbourhood around this property.