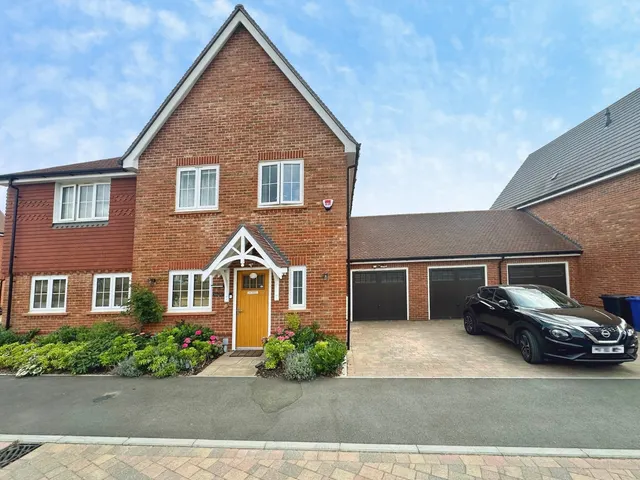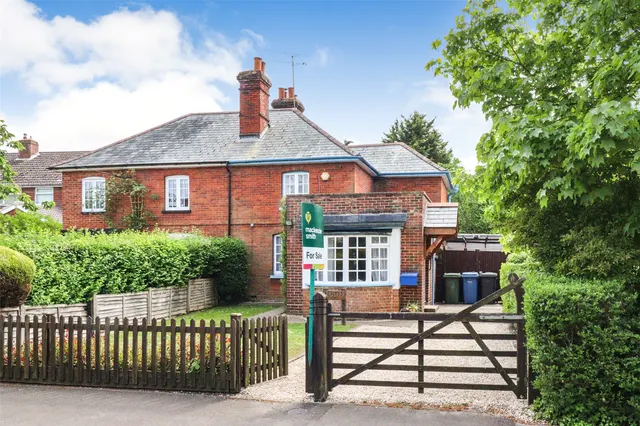
1/8
£475,000
3 beds · 1 bath · 1,156 sq ft
The Street, Crookham Village, Fleet, Hampshire, GU51 5SG
0.04 miles
away
Freehold
Added on 31/08/2026 Mackenzie Smith Estate Agents Yateley
Added on 31/08/2026
Set in a highly regarded village, this impressive freehold residence presents an expansive and well-designed interior with a thoughtful flow of space. The property opens into a great sized, bright hallway that sets the tone for the rest of the accommodation. The generous, double-aspect living room offers both comfort and light, ideal for relaxing or entertaining. A modern, recently refitted kitchen delivers a high-specification finish and contemporary styling, complemented by a separate utility room providing additional functional space. The master bedroom benefits from a sleek, recently updated en suite shower room, adding an element of privacy and comfort. Two further bedrooms provide versatile accommodation options, suited to family living or home working.
This home is rated band C, scoring 76 out of 100. The average British home is band D. Its certificate says it could reach band B (86) if the improvements it recommends were carried out.
Read from the certificate published with this listing, so it may not be the latest one. Check the government EPC register for the full certificate and its recommendations.
£451 per sq ft, above the middle of recent sales in GU51 (£301–£547, 10th–90th percentile, 803 sales over 24 months).
Lowest and highest are the 10th and 90th percentiles of 803 homes sold in GU51 over the last 24 months. This home's figure uses its asking price. All sold £/sq ft in GU51 →
The Street, Crookham Village, Fleet, Hampshire, GU51 5SQ
A £585,000 mortgage. Most lenders would want a household income of about £130,000 to support it.
A guide only, for a capital repayment mortgage. The rate you are offered and what you can borrow depend on your circumstances and a full application with a lender or broker. Your home may be repossessed if you do not keep up repayments on your mortgage.
HM Land Registry sales in GU51 5SQ. Floor areas from Energy Performance Certificates where matched.
| Address | Type | Sold | Size | Size | £/sq ft | Price |
|---|---|---|---|---|---|---|
| Pinetops, The Street Detached | Detached | Dec 2025 | — | — | — | £620,672 |
| 2, Cross Farm Cottages, The Street Terraced | Terraced | Nov 2025 | 818 sq ft £458/sq ft | 818 sq ft | £458 | £375,000 |
| Pinetops, The Street Detached | Detached | Oct 2020 | — | — | — | £600,000 |
| Blossom Cottage, 1, Cross Farm Cottages Semi-detached | Semi-detached | May 2019 | — | — | — | £425,000 |
| 2, Cross Farm Cottages, The Street Terraced | Terraced | Apr 2019 | 818 sq ft £385/sq ft | 818 sq ft | £385 | £315,000 |
| Chelsea Cottage, The Street Terraced | Terraced | Feb 2019 | — | — | — | £350,000 |
| 2, Cross Farm Cottages, The Street Terraced | Terraced | Jul 2014 | 818 sq ft £301/sq ft | 818 sq ft | £301 | £246,000 |
| Blossom Cottage, 1, Cross Farm Cottages Semi-detached | Semi-detached | Feb 2006 | — | — | — | £280,000 |
The neighbourhood around this property.