1/31
New home
£465,000
Detached · 4 beds · 2 baths · 1,415 sq ft
Buckleigh Road, Westward Ho, EX39
0.14 miles away

Added on 27/09/2026
Added on 27/09/2026
From the agent's description
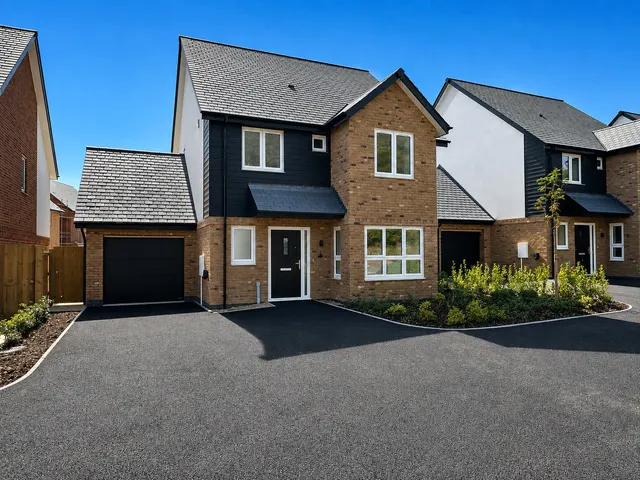
Set within a small, exclusive new development in the heart of the North Devon countryside, Plot 1 is a beautifully designed detached bungalow that brings together contemporary architecture, premium finishes, and single-storey living at its very finest.
From the moment you turn onto the driveway, the striking façade, warm natural timber cladding, and a slate roof, signals that something rather special lies within. The generous garage sits at the centre of the frontage, framed by that distinctive oak clad gable, and the broad driveway ensures there's always space for family and visitors alike. Thoughtful landscaping and neatly bordered planting beds soften the approach, giving the whole property an air of considered, unhurried elegance.
The agent hasn't said which band this home is in; you can look it up on GOV.UK. In Torridge, 2026/27 bills run from £1,734 a year in band A to £5,203 in band H.
Figures from MHCLG (Open Government Licence v3): the average bill for each band across Torridge, including the typical parish precept, so a parish's own bill can differ a little. Discounts lower the bill, such as 25% off for an adult living alone.
Monkleigh Barton, Monkleigh, EX39
A £441,000 mortgage. Most lenders would want a household income of about £98,000 to support it.
A guide only, for a capital repayment mortgage. The rate you are offered and what you can borrow depend on your circumstances and a full application with a lender or broker. Your home may be repossessed if you do not keep up repayments on your mortgage.
HM Land Registry sales nearby. Floor areas from Energy Performance Certificates where matched.
| Address | Type | Sold | Size | Size | £/sq ft | Price |
|---|---|---|---|---|---|---|
| West Annery Detached | Detached | Sept 2021 | n/a | n/a | n/a | £445,000 |
| Moon Cottage Terraced | Terraced | Aug 2020 | n/a | n/a | n/a | £360,000 |
| 3, West Annery Terraced | Terraced | May 2015 | 926 sq ft £206/sq ft | 926 sq ft | £206 | £191,000 |
| Lodge Farm Detached | Detached | Feb 2012 | n/a | n/a | n/a | £125,000 |
| West Annery Detached | Detached | Mar 2008 | n/a | n/a | n/a | £340,000 |
| Moon Cottage Terraced | Terraced | Sept 2006 | n/a | n/a | n/a | £268,000 |
| Moon Cottage Terraced | Terraced | Jun 2004 | n/a | n/a | n/a | £185,000 |
| Beaconside Detached | Detached | Aug 1999 | n/a | n/a | n/a | £405,000 |
The neighbourhood around this property.


