1/18
£1,250,000
Detached · 5 beds · 3 baths · 3,839 sq ft
Monkleigh, Bideford, EX39
0.7 miles away
Freehold

Added on 09/10/2026
Added on 09/10/2026
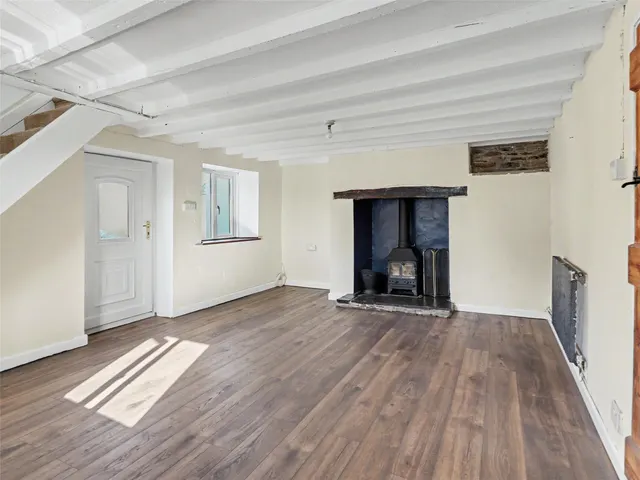
Sat in an elevated position with far reaching views across the fields towards Monkleigh in the distance, a delightful Grade II listed detached cottage offering well proportioned accommodation, no near neighbours and only minutes from the Tarka Trail and market town of Great Torrington. There is a lot of history around this cottage and until the new school in the village of Frithelstockstone was built around 1874 this was the local school with the sitting room being the class room. The property offers external elevations of colour wash render under a thatch roof. A gate opens up off the lane to a few steps and a path leads to the front door beyond which is a small entrance lobby ideal for outdoor clothing and footwear with a glazed door opening into the inner hall.
This home is in band E, which costs £3,180 a year in Torridge for 2026/27.
Figures from MHCLG (Open Government Licence v3): the average bill for each band across Torridge, including the typical parish precept, so a parish's own bill can differ a little. Discounts lower the bill, such as 25% off for an adult living alone. Check a home's band on GOV.UK.
£310 per sq ft, above the middle of recent sales in EX38 (£182–£340, 10th–90th percentile, 210 sales over 24 months).
Lowest and highest are the 10th and 90th percentiles of 210 homes sold in EX38 over the last 24 months. This home's figure uses its asking price. All sold £/sq ft in EX38 →
Frithelstock, Torrington, EX38
A £405,000 mortgage. Most lenders would want a household income of about £90,000 to support it.
A guide only, for a capital repayment mortgage. The rate you are offered and what you can borrow depend on your circumstances and a full application with a lender or broker. Your home may be repossessed if you do not keep up repayments on your mortgage.
HM Land Registry sales in EX38. Floor areas from Energy Performance Certificates where matched.
| Address | Type | Sold | Size | Size | £/sq ft | Price |
|---|---|---|---|---|---|---|
| 37, Caddywell Meadow EX38 7NZ Terraced | Terraced | Aug 2026 | 517 sq ft £302/sq ft | 517 sq ft | £302 | £156,000 |
| 127, Mill Street EX38 8AW Detached | Detached | Aug 2026 | 1,615 sq ft £235/sq ft | 1,615 sq ft | £235 | £380,000 |
| 70, Mill Street EX38 8AN Terraced | Terraced | Jul 2026 | 517 sq ft £285/sq ft | 517 sq ft | £285 | £147,000 |
| 7, Roscoff Close EX38 7ND Semi-detached | Semi-detached | Jul 2026 | 603 sq ft £324/sq ft | 603 sq ft | £324 | £195,000 |
| 115, Castle Hill Gardens EX38 8EX Detached | Detached | Jul 2026 | 904 sq ft £288/sq ft | 904 sq ft | £288 | £260,000 |
| 35, Caddywell Meadow EX38 7NZ Semi-detached | Semi-detached | Jul 2026 | 527 sq ft £294/sq ft | 527 sq ft | £294 | £155,000 |
| 23, Fairfax Way EX38 7DA Detached | Detached | Jul 2026 | 1,281 sq ft £252/sq ft | 1,281 sq ft | £252 | £322,500 |
| 2, Crowbeare Meadow EX38 7DX Semi-detached | Semi-detached | Jul 2026 | 775 sq ft £361/sq ft | 775 sq ft | £361 | £280,000 |
The neighbourhood around this property.