1/15
Shared ownership
£240,000
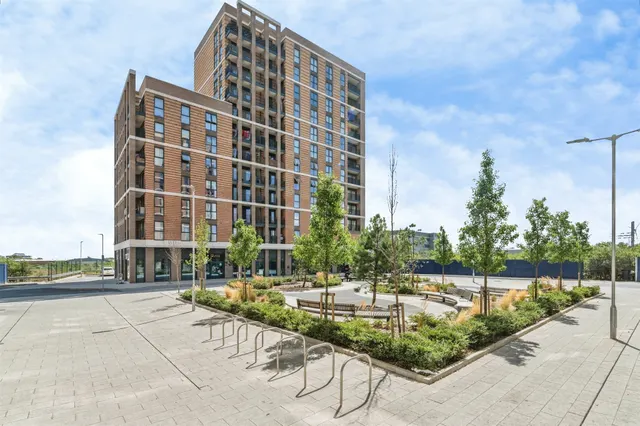
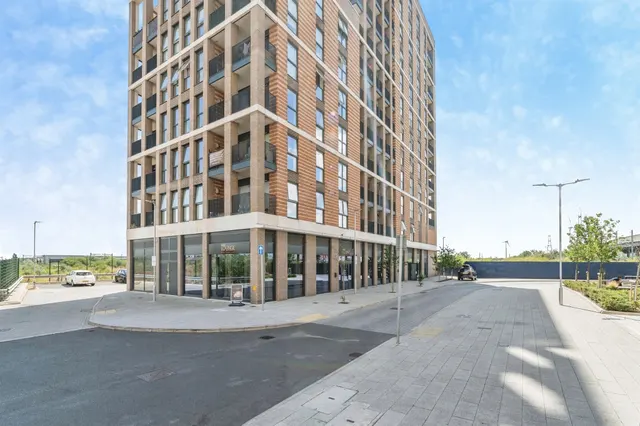
Flat · 1 bed · 1 bath · 527 sq ft
Fitch Way, Rainham, RM13
0.74 miles away
Leasehold

Added on 11/10/2026
Added on 11/10/2026
A mid terrace warehouse of steel frame construction, external brickwork elevations with metal profile cladding above. Access is via a full height loading door and pedestrian door. Internally there is a toilet and the unit offers clear span storage. To the front, there are 5 car parking spaces and loading area. The estate benefits from 24/7 on site manned security with roaming patrol.
The agent hasn't said which band this home is in; you can look it up on GOV.UK. In Havering, 2026/27 bills run from £1,616 a year in band A to £4,849 in band H.
Figures from MHCLG (Open Government Licence v3): the average bill for each band across Havering, including the typical parish precept, so a parish's own bill can differ a little. Discounts lower the bill, such as 25% off for an adult living alone.
Marsh Way, Fairview Industrial Park, RM13
A £418,000 mortgage. Most lenders would want a household income of about £93,000 to support it.
A guide only, for a capital repayment mortgage. The rate you are offered and what you can borrow depend on your circumstances and a full application with a lender or broker. Your home may be repossessed if you do not keep up repayments on your mortgage.
HM Land Registry sales in RM13. Floor areas from Energy Performance Certificates where matched.
| Address | Type | Sold | Size | Size | £/sq ft | Price |
|---|---|---|---|---|---|---|
| 20, Warwick Road RM13 9XU Semi-detached | Semi-detached | Aug 2026 | 926 sq ft £436/sq ft | 926 sq ft | £436 | £404,000 |
| 61, Edmund Road RM13 8LX Detached | Detached | Aug 2026 | 1,066 sq ft £422/sq ft | 1,066 sq ft | £422 | £450,000 |
| 63, Mungo Park Road RM13 7PJ Terraced | Terraced | Aug 2026 | 926 sq ft £439/sq ft | 926 sq ft | £439 | £406,500 |
| 55, Lakeside RM13 9SN Semi-detached | Semi-detached | Jul 2026 | 753 sq ft £624/sq ft | 753 sq ft | £624 | £470,000 |
| 14, The Glen RM13 9NS Semi-detached | Semi-detached | Jul 2026 | 861 sq ft £523/sq ft | 861 sq ft | £523 | £450,000 |
| 120, Rothbury Avenue RM13 9HZ Semi-detached | Semi-detached | Jul 2026 | 1,023 sq ft £465/sq ft | 1,023 sq ft | £465 | £475,000 |
| 18, Bouchier Walk RM13 7HL Semi-detached | Semi-detached | Jul 2026 | 807 sq ft £514/sq ft | 807 sq ft | £514 | £415,000 |
| 40, Cowper Road RM13 9TS Terraced | Terraced | Jul 2026 | 840 sq ft £425/sq ft | 840 sq ft | £425 | £357,000 |
The neighbourhood around this property.