1/23
£290,000
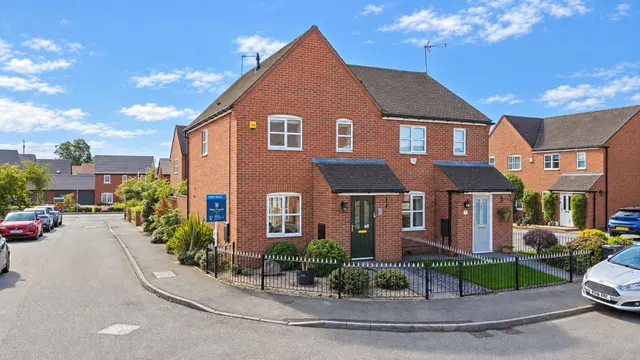
Semi-detached · 3 beds · 1 bath
The Stables, Burbage, LE10
0.08 miles away
Freehold

Added on 23/09/2026
Added on 23/09/2026
From the agent's description
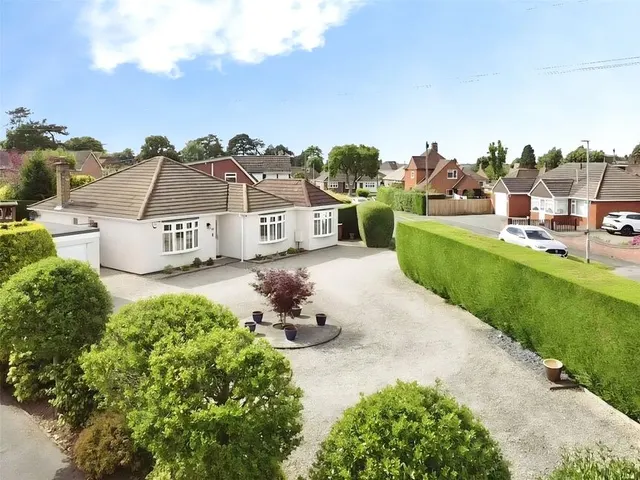
A beautifully presented five-bedroom detached home in the heart of Burbage, offering spacious family living with two en-suite bedrooms, a generous family bathroom, and a versatile fifth bedroom ideal as a home office. With an integral double garage, priv
As the leaves begin to turn and the evenings draw in, there's no better time to discover the warmth and comfort of this impressive five-bedroom detached home ,a perfect sanctuary for autumn and beyond. Thoughtfully designed for modern family life, this beautifully presented property offers generous living spaces, elegant finishes, and a welcoming atmosphere that immediately feels like home.
The agent hasn't said which band this home is in; you can look it up on GOV.UK. In Hinckley and Bosworth, 2026/27 bills run from £1,588 a year in band A to £4,765 in band H.
Figures from MHCLG (Open Government Licence v3): the average bill for each band across Hinckley and Bosworth, including the typical parish precept, so a parish's own bill can differ a little. Discounts lower the bill, such as 25% off for an adult living alone.
The Walcott, Burbage, LE10
This home is in The Lodge @ Sketchley Park. See the scheme's facilities, developer and other homes there.
The Lodge @ Sketchley Park
Charles Church · Burbage
View development
A £629,995 mortgage. Most lenders would want a household income of about £140,000 to support it.
A guide only, for a capital repayment mortgage. The rate you are offered and what you can borrow depend on your circumstances and a full application with a lender or broker. Your home may be repossessed if you do not keep up repayments on your mortgage.
HM Land Registry sales in LE10. Floor areas from Energy Performance Certificates where matched.
| Address | Type | Sold | Size | Size | £/sq ft | Price |
|---|---|---|---|---|---|---|
| 39, Beaumont Avenue LE10 0JN Semi-detached | Semi-detached | Aug 2026 | 700 sq ft £293/sq ft | 700 sq ft | £293 | £205,000 |
| 168, Rugby Road LE10 2ND Semi-detached | Semi-detached | Aug 2026 | 990 sq ft £311/sq ft | 990 sq ft | £311 | £308,000 |
| 31, Kirfield Drive LE10 1SX Detached | Detached | Aug 2026 | 710 sq ft £422/sq ft | 710 sq ft | £422 | £300,000 |
| Church House, Coventry Road LE10 3LD Detached | Detached | Aug 2026 | n/a | n/a | n/a | £367,000 |
| 9, Hinckley Road LE10 2AF Terraced | Terraced | Aug 2026 | 1,066 sq ft £235/sq ft | 1,066 sq ft | £235 | £250,000 |
| 4, William Iliffe Street LE10 0LY Semi-detached | Semi-detached | Aug 2026 | 743 sq ft £259/sq ft | 743 sq ft | £259 | £192,000 |
| 16, Windsor Court LE10 2ET Detached | Detached | Aug 2026 | 732 sq ft £301/sq ft | 732 sq ft | £301 | £220,000 |
| 64, Azalea Drive LE10 2SH Terraced | Terraced | Aug 2026 | 990 sq ft £184/sq ft | 990 sq ft | £184 | £182,500 |
The neighbourhood around this property.