1/22
£475,000
Bungalow · 3 beds · 2 baths · 1,300 sq ft
The Street, Barton Mills, IP28
0.25 miles away

Added on 08/10/2026
Added on 08/10/2026
From the agent's description
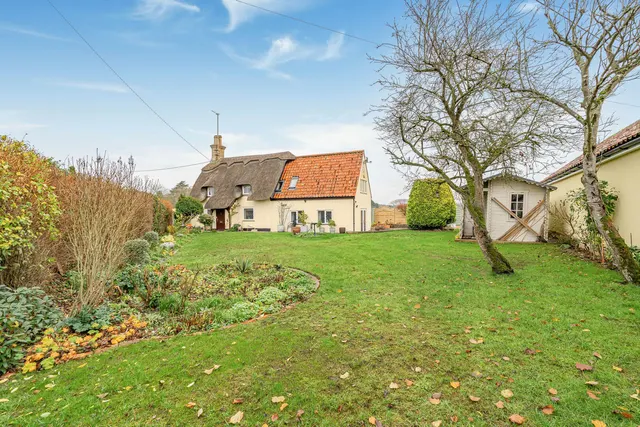
Lord Mayors Cottage sits within approx. 1.44 acres (sts) of beautifully landscaped and private grounds, backing onto the River Lark. The property has been sympathetically improved while preserving its character offering over 2,200 sq ft of accommodation retaining a wealth of period features throughout. Ideally positioned within a quiet village location, the property also provides convenient access to major transport routes connecting to Bury St Edmunds, Newmarket, Cambridge and London.
This home is in band F, which costs £3,397 a year in West Suffolk for 2026/27.
Figures from MHCLG (Open Government Licence v3): the average bill for each band across West Suffolk, including the typical parish precept, so a parish's own bill can differ a little. Discounts lower the bill, such as 25% off for an adult living alone. Check a home's band on GOV.UK.
£327 per sq ft, above the middle of recent sales in IP28 (£198–£357, 10th–90th percentile, 751 sales over 24 months).
Lowest and highest are the 10th and 90th percentiles of 751 homes sold in IP28 over the last 24 months. This home's figure uses its asking price. All sold £/sq ft in IP28 →
The Street, Barton Mills, IP28
A £675,000 mortgage. Most lenders would want a household income of about £150,000 to support it.
A guide only, for a capital repayment mortgage. The rate you are offered and what you can borrow depend on your circumstances and a full application with a lender or broker. Your home may be repossessed if you do not keep up repayments on your mortgage.
HM Land Registry sales nearby. Floor areas from Energy Performance Certificates where matched.
| Address | Type | Sold | Size | Size | £/sq ft | Price |
|---|---|---|---|---|---|---|
| Nook Cottage, 76, The Street Semi-detached | Semi-detached | Mar 2026 | 1,528 sq ft £294/sq ft | 1,528 sq ft | £294 | £450,000 |
| 68, The Street Detached | Detached | Feb 2025 | 2,465 sq ft £308/sq ft | 2,465 sq ft | £308 | £760,000 |
| 23, The Street Semi-detached | Semi-detached | Jan 2024 | 1,399 sq ft £232/sq ft | 1,399 sq ft | £232 | £325,000 |
| 40, The Street Semi-detached | Semi-detached | Nov 2023 | 850 sq ft £906/sq ft | 850 sq ft | £906 | £770,000 |
| 42, The Street Detached | Detached | Feb 2022 | 1,636 sq ft £226/sq ft | 1,636 sq ft | £226 | £370,000 |
| 53, The Street Detached | Detached | Aug 2021 | 2,164 sq ft £372/sq ft | 2,164 sq ft | £372 | £805,000 |
| Lark Meadow, The Street Detached | Detached | Jun 2021 | n/a | n/a | n/a | £725,000 |
| 38, The Street Semi-detached | Semi-detached | Jun 2021 | 1,302 sq ft £441/sq ft | 1,302 sq ft | £441 | £575,000 |
All sales on The Street → All sold prices in Bury St Edmunds →
The neighbourhood around this property.