1/10
£675,000
Detached · 4 beds · 3 baths
Oakdale Close, Whitefield, M45
0.05 miles away
Added yesterday
Added yesterday
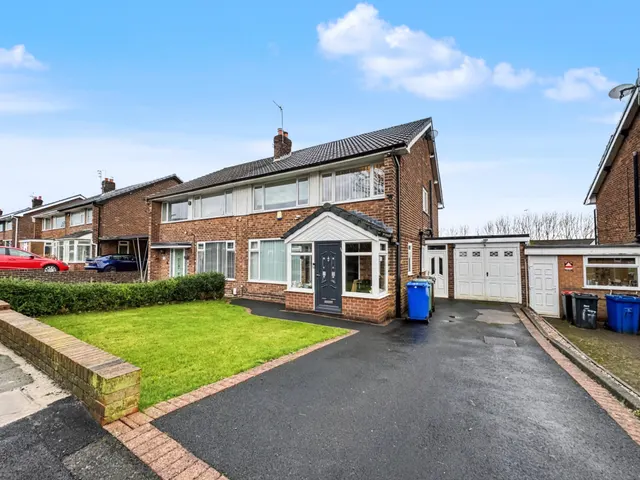
Normie are pleased to offer for sale this spacious and beautifully presented five bedroom, three bathroom link detached family home, occupying an impressive corner plot on the ever popular Ringley Drive.Located close to local amenities, transport links and well regarded schools, the property has been significantly remodelled and renovated over the years by the current owners to create a modern, high quality family home with generous living space throughout.The home is set behind a wide frontage with ample driveway parking and a contemporary exterior that gives a strong first impression.
The agent hasn't said which band this home is in; you can look it up on GOV.UK. In Bury, 2026/27 bills run from £1,703 a year in band A to £5,110 in band H.
Figures from MHCLG (Open Government Licence v3): the average bill for each band across Bury, including the typical parish precept, so a parish's own bill can differ a little. Discounts lower the bill, such as 25% off for an adult living alone.
Ringley Drive, Whitefield, M45
A £675,000 mortgage. Most lenders would want a household income of about £150,000 to support it.
A guide only, for a capital repayment mortgage. The rate you are offered and what you can borrow depend on your circumstances and a full application with a lender or broker. Your home may be repossessed if you do not keep up repayments on your mortgage.
HM Land Registry sales nearby. Floor areas from Energy Performance Certificates where matched.
| Address | Type | Sold | Size | Size | £/sq ft | Price |
|---|---|---|---|---|---|---|
| 41, Ringley Drive Detached | Detached | Oct 2021 | 1,841 sq ft £237/sq ft | 1,841 sq ft | £237 | £436,000 |
| 49, Ringley Drive Terraced | Terraced | Oct 2016 | 2,303 sq ft £129/sq ft | 2,303 sq ft | £129 | £297,000 |
| 51, Ringley Drive Terraced | Terraced | Dec 2001 | n/a | n/a | n/a | £165,000 |
| 47, Ringley Drive Terraced | Terraced | Dec 2000 | n/a | n/a | n/a | £45,000 |
| 43, Ringley Drive Detached | Detached | Jun 1998 | n/a | n/a | n/a | £86,000 |
| 51, Ringley Drive Terraced | Terraced | Jan 1997 | n/a | n/a | n/a | £104,000 |
| 41, Ringley Drive Semi-detached | Semi-detached | Jun 1995 | 1,841 sq ft £65/sq ft | 1,841 sq ft | £65 | £119,750 |
| 41, Ringley Drive Semi-detached | Semi-detached | Mar 1995 | 1,841 sq ft £76/sq ft | 1,841 sq ft | £76 | £140,000 |
All sales on Ringley Drive → All sold prices in Manchester →
The neighbourhood around this property.