1/17
£1,450,000
Detached · 7 beds · 3 baths · 3,993 sq ft
Churchway, Haddenham, HP17
0.03 miles away

Added on 18/10/2026
Added on 18/10/2026
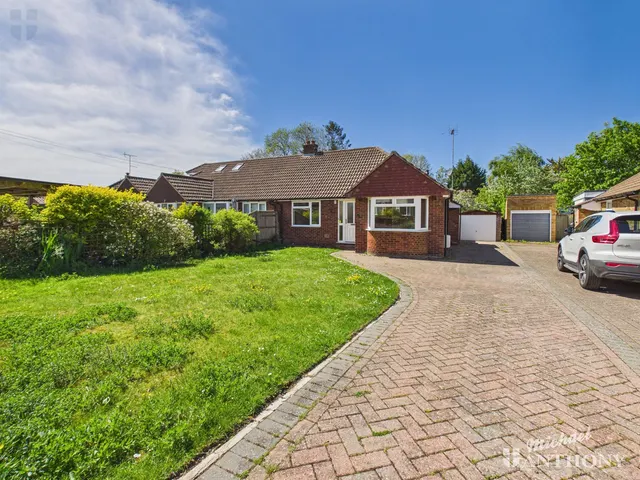
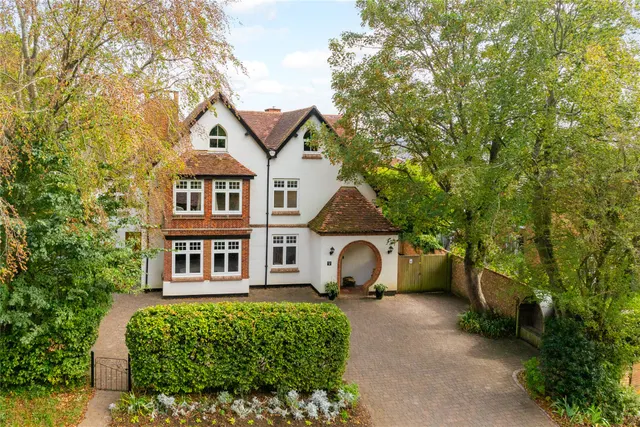
Haddenham Hall is a distinguished Regency villa, discreetly positioned behind high wychert walls and accessed via private timber gates. Set within beautifully landscaped gardens of approximately one acre, the house represents a rare opportunity, having remained in the same ownership for nearly 50 years.<br /><br />Constructed in 1835, the house displays classic Regency proportions and symmetry, with elegant sash windows, a hipped slate roof, and decorative balconies. The property has a rich and notable history, including ownership by Sophia Booth, housekeeper to J.M.W. Turner, and later use during the Second World War in support of government operations. The property is Grade II listed.<br /><br />Extensively restored and enhanced by the current owner, the house combines original 19th-century features with thoughtfully designed additions, creating a highly adaptable family home suited to modern living. Extending to approximately 5,500 sq ft, the accommodation is arranged over two principal floors with additional attic storage.<br /><br />A classical portico opens into a striking entrance hall running the full depth of the house, leading to the principal reception rooms. These include an elegant drawing room with an open fireplace and French doors to the garden, a formal dining room, and a generous sitting room opening through to a family/ games room.<br /><br />The heart of the home is the impressive open-plan kitchen and garden room extension, featuring vaulted ceilings, bespoke cabinetry, and direct access to the terrace, which is ideal for both family living and entertaining.<br /><br />Upstairs, there are six well-proportioned double bedrooms, including a principal suite with an en suite bathroom and two dressing rooms. A further guest suite and two further bath/shower rooms serve the remaining bedrooms. An attic floor provides useful additional space.<br /><br />An attached double garage is accessed via an electrically operated up-and-over door from Crabtree Road. The garage benefits from power, lighting and a painted concrete floor, with internal access to both the entrance hall and rear garden via personnel doors.<br /><br />The gardens are a particular feature of the property, predominantly laid to lawn and bordered by mature trees, clipped yew hedging and well-stocked beds.<br /><br />Traditional wychert walls enclose the grounds, providing both privacy and historic character. A terrace adjoining the house is ideal for outdoor dining, while a water feature and a variety of specimen trees enhance the established setting.
This home is in band H, which costs £5,195 a year in South Oxfordshire for 2026/27.
Figures from MHCLG (Open Government Licence v3): the average bill for each band across South Oxfordshire, including the typical parish precept, so a parish's own bill can differ a little. Discounts lower the bill, such as 25% off for an adult living alone. Check a home's band on GOV.UK.
£484 per sq ft, above the middle of recent sales in HP17 (£346–£546, 10th–90th percentile, 352 sales over 24 months).
Lowest and highest are the 10th and 90th percentiles of 352 homes sold in HP17 over the last 24 months. This home's figure uses its asking price. All sold £/sq ft in HP17 →
Haddenham, Thame, HP17
A £2,565,000 mortgage. Most lenders would want a household income of about £570,000 to support it.
A guide only, for a capital repayment mortgage. The rate you are offered and what you can borrow depend on your circumstances and a full application with a lender or broker. Your home may be repossessed if you do not keep up repayments on your mortgage.
HM Land Registry sales nearby. Floor areas from Energy Performance Certificates where matched.
| Address | Type | Sold | Size | Size | £/sq ft | Price |
|---|---|---|---|---|---|---|
| 23, Churchway Detached | Detached | Apr 2023 | 2,519 sq ft £397/sq ft | 2,519 sq ft | £397 | £1,000,000 |
| 23a, Churchway Terraced | Terraced | Apr 2023 | n/a | n/a | n/a | £570,000 |
| 13, Churchway Detached | Detached | Jan 2022 | 3,014 sq ft £498/sq ft | 3,014 sq ft | £498 | £1,500,000 |
| 25, Churchway Detached | Detached | Jan 2021 | 2,034 sq ft £388/sq ft | 2,034 sq ft | £388 | £790,000 |
| 21, Churchway Terraced | Terraced | May 2019 | n/a | n/a | n/a | £865,000 |
| 3, Churchway Detached | Detached | Apr 2017 | 2,486 sq ft £253/sq ft | 2,486 sq ft | £253 | £630,000 |
| 19, Churchway Semi-detached | Semi-detached | Oct 2014 | 947 sq ft £501/sq ft | 947 sq ft | £501 | £475,000 |
| The Cobbles, 9, Churchway Semi-detached | Semi-detached | Dec 2013 | 829 sq ft £555/sq ft | 829 sq ft | £555 | £460,000 |
The neighbourhood around this property.