1/8
£2,250,000
5 beds · 3 baths
Grenville Road, Shackleford, Godalming, Surrey, GU8 6AX
0.46 miles
away
Freehold
Added on 16/09/2026 Savills
Added on 16/09/2026
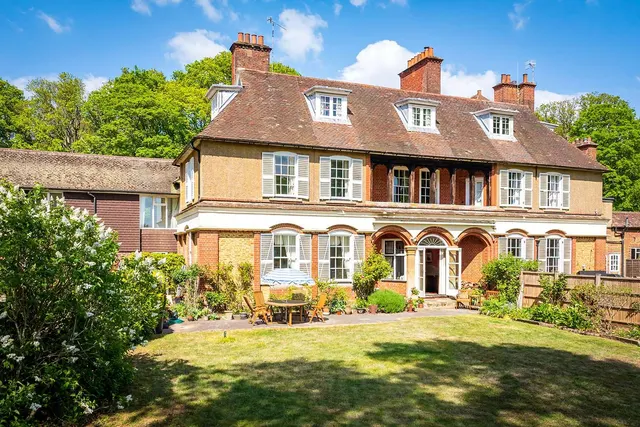
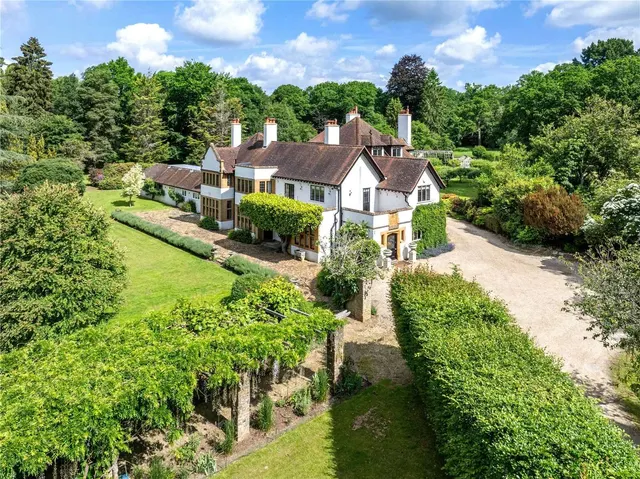
Grade II listed barn conversion in an exclusive gated development, offering around 2,000 sq ft of characterful accommodation with a west-facing garden and no onward chain. Set within a charming, resident-maintained gated development, The Barns forms part of a Grade II listed collection of substantial period buildings within a former dairy, originally designed by Sir Edwin Lutyens. This exclusive enclave comprises just ten homes arranged around a communal courtyard, with private garaging and visitor parking, and enjoys a picturesque position on the edge of the sought-after village of Shackleford.
£513 per sq ft, below the middle of recent sales in GU8 (£391–£651, 10th–90th percentile, 255 sales over 24 months).
Lowest and highest are the 10th and 90th percentiles of 255 homes sold in GU8 over the last 24 months. This home's figure uses its asking price. All sold £/sq ft in GU8 →
The Barns, Shackleford, Godalming, Surrey, GU8 6BU
In the Surrey Hills National Landscape, an Area of Outstanding Natural Beauty. Contains Natural England data © Natural England, Open Government Licence v3.
HM Land Registry sales in GU8 6BU. Floor areas from Energy Performance Certificates where matched.
| Address | Type | Sold | Size | Size | £/sq ft | Price |
|---|---|---|---|---|---|---|
| 2, The Barns Detached | Detached | Jul 2017 | 1,550 sq ft £710/sq ft | 1,550 sq ft | £710 | £1,100,000 |
| The Granary, 7, The Barns Terraced | Terraced | May 2017 | 1,389 sq ft £501/sq ft | 1,389 sq ft | £501 | £695,000 |
| 8, The Barns Semi-detached | Semi-detached | Sept 2016 | 2,260 sq ft £387/sq ft | 2,260 sq ft | £387 | £875,000 |
| 6, The Barns Terraced | Terraced | Jul 2016 | 2,519 sq ft £472/sq ft | 2,519 sq ft | £472 | £1,190,000 |
| 4, The Barns Detached | Detached | May 2011 | 2,174 sq ft £345/sq ft | 2,174 sq ft | £345 | £750,000 |
| 5, The Barns Detached | Detached | Jul 2007 | — | — | — | £815,999 |
| 4, The Barns Detached | Detached | Jun 2005 | 2,174 sq ft £274/sq ft | 2,174 sq ft | £274 | £596,500 |
| 5, The Barns Detached | Detached | Mar 2003 | — | — | — | £700,000 |
The neighbourhood around this property.