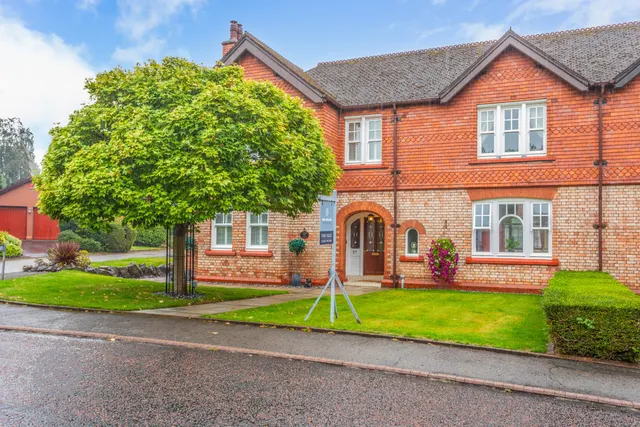
1/8
£475,000
3 beds · 1 bath · 1,021 sq ft
Claremont Road, Culcheth, Warrington, Cheshire, WA3
0.09 miles
away
Leasehold
Added on 31/08/2026 Bridgfords Sales and Letting Agents Stockport
Added on 31/08/2026
Exclusively positioned in a coveted locale, this Distinctive 4 Bedroom Detached House exudes charm with its unique fusion of contemporary style and traditional features. The property greets you with a stunning open-plan kitchen complete with dining and sitting areas, enhanced by underfloor heating and a Quooker hot water tap for unrivalled convenience. Accommodating seamless indoor-outdoor living, the kitchen seamlessly flows into the garden through bi-folding doors, creating a harmonious space perfect for entertaining.
£515 per sq ft, above 9 in 10 recent sales in WA3 (£180–£367, 10th–90th percentile, 1,366 sales over 24 months).
Lowest and highest are the 10th and 90th percentiles of 1,366 homes sold in WA3 over the last 24 months. This home's figure uses its asking price. All sold £/sq ft in WA3 →
Common Lane, Culcheth, Warrington, WA3 4HQ
A £855,000 mortgage. Most lenders would want a household income of about £190,000 to support it.
A guide only, for a capital repayment mortgage. The rate you are offered and what you can borrow depend on your circumstances and a full application with a lender or broker. Your home may be repossessed if you do not keep up repayments on your mortgage.
HM Land Registry sales in WA3 4HQ. Floor areas from Energy Performance Certificates where matched.
| Address | Type | Sold | Size | Size | £/sq ft | Price |
|---|---|---|---|---|---|---|
| 103, Common Lane Detached | Detached | Sept 2025 | 1,313 sq ft £484/sq ft | 1,313 sq ft | £484 | £635,000 |
| 111, Common Lane Detached | Detached | Mar 2025 | 1,873 sq ft £400/sq ft | 1,873 sq ft | £400 | £750,000 |
| 101, Common Lane Detached | Detached | Jan 2021 | 1,894 sq ft £306/sq ft | 1,894 sq ft | £306 | £580,000 |
| 107, Common Lane Detached | Detached | Oct 2020 | 1,593 sq ft £446/sq ft | 1,593 sq ft | £446 | £710,000 |
| 107, Common Lane Detached | Detached | Oct 2018 | 1,593 sq ft £395/sq ft | 1,593 sq ft | £395 | £630,000 |
| 105, Common Lane Detached | Detached | Aug 2007 | — | — | — | £775,000 |
| 101, Common Lane Detached | Detached | Jan 2006 | 1,894 sq ft £191/sq ft | 1,894 sq ft | £191 | £362,000 |
| 105, Common Lane Detached | Detached | Aug 1999 | — | — | — | £250,000 |
The neighbourhood around this property.