1/72
£1,300,000
House · 8 beds · 6 baths
Thornthwaite Galleries, Thornthwaite, CA12
0.07 miles away
Freehold
Added two days ago
Added two days ago
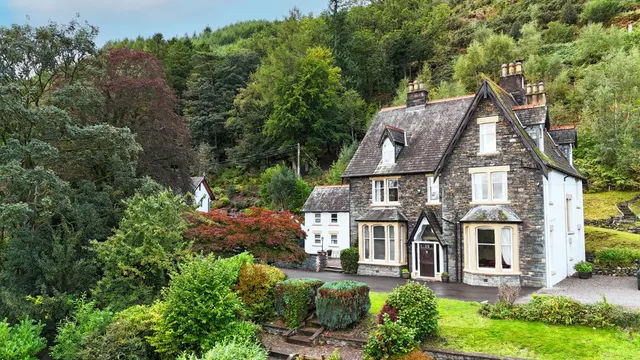
A detached four bedroom house enjoining a pleasant elevated position in Thornthwaite village with delightful fell views and equally suitable as a primary home, recreational second home or for lucrative holiday rentals. The accommodation provides versatile options allowing the owners to reside on the ground floor should they wish as there is a ground floor bedroom and bathroom. Thornthwaite village is conveniently located four miles west of Keswick and close to the wide range of local amenities provided in neighbouring Braithwaite including regular bus routes, Church of England primary school, shop and a visiting post office, church, village hall with sporting facilities, café, hotels, restaurants and public houses.
This home is in band F, which costs £3,627 a year in Cumberland for 2026/27.
Figures from MHCLG (Open Government Licence v3): the average bill for each band across Cumberland, including the typical parish precept, so a parish's own bill can differ a little. Discounts lower the bill, such as 25% off for an adult living alone. Check a home's band on GOV.UK.
4 beds · 2 baths · this listing
Detached
Sales are HM Land Registry records matched to this address by its name.
Vermont, Thornthwaite, CA12
A £495,000 mortgage. Most lenders would want a household income of about £110,000 to support it.
A guide only, for a capital repayment mortgage. The rate you are offered and what you can borrow depend on your circumstances and a full application with a lender or broker. Your home may be repossessed if you do not keep up repayments on your mortgage.
HM Land Registry sales nearby. Floor areas from Energy Performance Certificates where matched.
| Address | Type | Sold | Size | Size | £/sq ft | Price |
|---|---|---|---|---|---|---|
| 1, Seldom Seen Cottages Terraced | Terraced | Aug 2026 | 1,410 sq ft £355/sq ft | 1,410 sq ft | £355 | £500,000 |
| Sharpstones, Thwaite Howe Cottages Flat / maisonette | Flat / maisonette | Mar 2026 | n/a | n/a | n/a | £370,000 |
| Woodside Detached | Detached | Jul 2025 | n/a | n/a | n/a | £405,000 |
| The Granary Flat / maisonette | Flat / maisonette | Oct 2024 | n/a | n/a | n/a | £225,000 |
| 1, Coach House Cottages Semi-detached | Semi-detached | Oct 2024 | 1,410 sq ft £165/sq ft | 1,410 sq ft | £165 | £233,000 |
| Forest Edge Detached | Detached | Oct 2023 | n/a | n/a | n/a | £585,000 |
| Dunelm Semi-detached | Semi-detached | Jul 2020 | n/a | n/a | n/a | £415,000 |
| Ridgeway Detached | Detached | Dec 2018 | n/a | n/a | n/a | £422,500 |
The neighbourhood around this property.