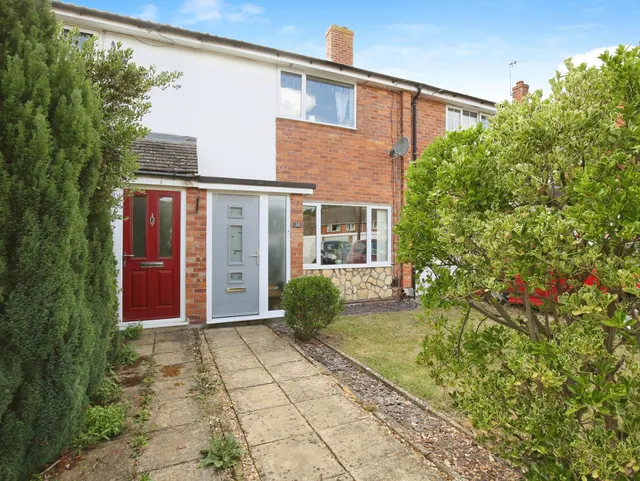
1/17
£225,000
Flat · 2 beds · 1 bath · 615 sq ft
Spenlove Close, Abingdon, OX14
0.44 miles away

Added on 15/09/2026
Added on 15/09/2026
Set across three well-designed floors and presented in excellent order throughout, this contemporary four-double bedroom home offers generous living space with a fresh, modern finish, ideal for modern family life.
At the heart of the home is a bright open-plan kitchen and dining area with integrated appliances and direct access to the private south-facing rear garden, creating the perfect setting for both everyday living and entertaining.
This home is in band F, which costs £3,723 a year in Vale of White Horse for 2026/27.
Figures from MHCLG (Open Government Licence v3): the average bill for each band across Vale of White Horse, including the typical parish precept, so a parish's own bill can differ a little. Discounts lower the bill, such as 25% off for an adult living alone. Check a home's band on GOV.UK.
Priced above 50% of the 4-bed houses for sale nearby right now.
Compared with 30 4-bed houses for sale within 2.9 miles, on the market now or already under offer. The range is the middle 80% of their asking prices. Sold prices are HM Land Registry sales in OX14 over the last 24 months, per square foot of EPC floor area. All sold £/sq ft in OX14 →
Baileys Crescent, Abingdon, OX14
A £562,000 mortgage. Most lenders would want a household income of about £125,000 to support it.
A guide only, for a capital repayment mortgage. The rate you are offered and what you can borrow depend on your circumstances and a full application with a lender or broker. Your home may be repossessed if you do not keep up repayments on your mortgage.
HM Land Registry sales nearby. Floor areas from Energy Performance Certificates where matched.
| Address | Type | Sold | Size | Size | £/sq ft | Price |
|---|---|---|---|---|---|---|
| 7, Baileys Crescent Detached · new build | Detached · new build | Jun 2025 | 1,281 sq ft £441/sq ft | 1,281 sq ft | £441 | £565,000 |
| 74, Baileys Crescent Detached · new build | Detached · new build | Mar 2025 | 1,356 sq ft £399/sq ft | 1,356 sq ft | £399 | £541,500 |
| 72, Baileys Crescent Detached · new build | Detached · new build | Feb 2025 | 1,356 sq ft £420/sq ft | 1,356 sq ft | £420 | £570,000 |
| 80, Baileys Crescent Detached · new build | Detached · new build | Dec 2024 | 1,356 sq ft £414/sq ft | 1,356 sq ft | £414 | £561,000 |
| 78, Baileys Crescent Detached · new build | Detached · new build | Dec 2024 | 1,356 sq ft £396/sq ft | 1,356 sq ft | £396 | £536,750 |
| 76, Baileys Crescent Detached · new build | Detached · new build | Dec 2024 | 1,356 sq ft £404/sq ft | 1,356 sq ft | £404 | £547,900 |
| 84, Baileys Crescent Detached · new build | Detached · new build | Dec 2024 | 1,496 sq ft £401/sq ft | 1,496 sq ft | £401 | £600,000 |
| 4, Baileys Crescent Detached · new build | Detached · new build | Dec 2024 | 1,948 sq ft £467/sq ft | 1,948 sq ft | £467 | £910,000 |
All sales on Baileys Crescent → All sold prices in Abingdon →
The neighbourhood around this property.