1/8
£270,000
2 beds · 1 bath · 564 sq ft
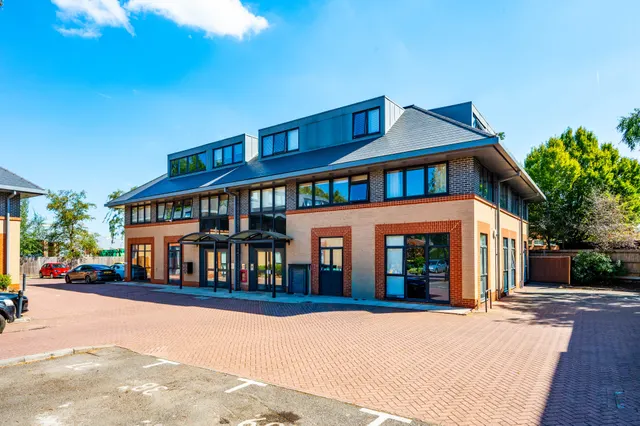
River Court, Woking, GU21
0.17 miles
away
Added yesterday eXp UK
Added on 16/09/2026
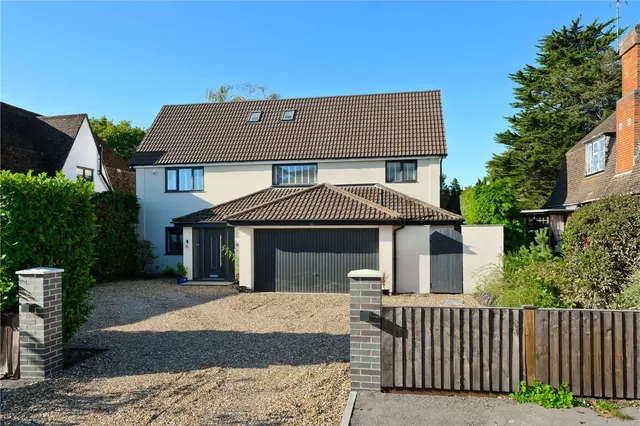
A superbly extended and beautifully presented four-bedroom family home offering approximately 1,522 sq. ft. of spacious and versatile accommodation.
£378 per sq ft, below the middle of recent sales in GU21 (£367–£623, 10th–90th percentile, 1,230 sales over 24 months).
Lowest and highest are the 10th and 90th percentiles of 1,230 homes sold in GU21 over the last 24 months. This home's figure uses its asking price. All sold £/sq ft in GU21 →
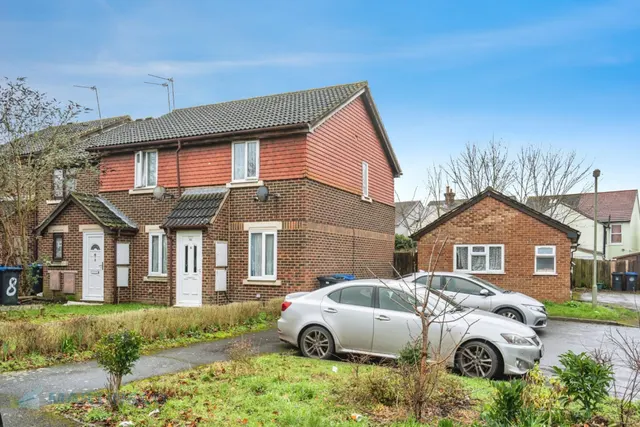
Bateson Way, Woking, Surrey, GU21 5LE
A £517,000 mortgage. Most lenders would want a household income of about £115,000 to support it.
A guide only, for a capital repayment mortgage. The rate you are offered and what you can borrow depend on your circumstances and a full application with a lender or broker. Your home may be repossessed if you do not keep up repayments on your mortgage.
HM Land Registry sales in GU21 5LE. Floor areas from Energy Performance Certificates where matched.
| Address | Type | Sold | Size | Size | £/sq ft | Price |
|---|---|---|---|---|---|---|
| 17, Bateson Way Terraced | Terraced | Sept 2025 | 743 sq ft £458/sq ft | 743 sq ft | £458 | £340,000 |
| 11, Bateson Way Terraced | Terraced | Sept 2018 | 764 sq ft £436/sq ft | 764 sq ft | £436 | £333,000 |
| 19, Bateson Way Terraced | Terraced | Feb 2014 | 700 sq ft £350/sq ft | 700 sq ft | £350 | £245,000 |
| 11, Bateson Way Terraced | Terraced | Sept 2013 | 764 sq ft £327/sq ft | 764 sq ft | £327 | £250,000 |
| 16, Bateson Way Semi-detached | Semi-detached | Jan 2011 | 775 sq ft £271/sq ft | 775 sq ft | £271 | £210,000 |
| 21, Bateson Way Semi-detached | Semi-detached | Jun 2003 | 1,582 sq ft £123/sq ft | 1,582 sq ft | £123 | £195,000 |
| 19, Bateson Way Terraced | Terraced | Mar 2003 | 700 sq ft £163/sq ft | 700 sq ft | £163 | £114,000 |
| 21, Bateson Way Semi-detached | Semi-detached | Feb 2002 | 1,582 sq ft £95/sq ft | 1,582 sq ft | £95 | £150,000 |
The neighbourhood around this property.