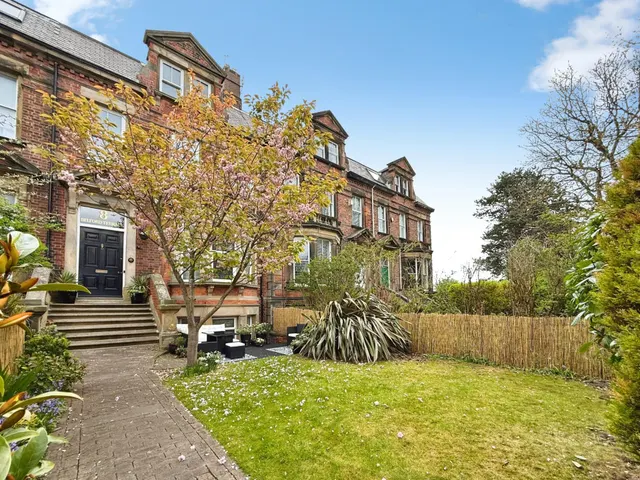
1/46
£480,000
Terraced · 5 beds · 3 baths · 3,683 sq ft
Belford Terrace East, Ashbrooke, SR2
0.12 miles away
Freehold

Added on 01/10/2026
Added on 01/10/2026
Guide Price £550,000 - £600,000. Set within the prestigious Ashbrooke Area and enjoying an enviable position overlooking the beautiful Backhouse Park, this outstanding individually designed four-bedroom detached residence offers a rare opportunity to acquire one of Sunderland's most impressive family homes.
This elegant double-fronted property combines timeless character with luxurious modern living. Every room has been thoughtfully designed and beautifully presented, creating a home that is ready to move straight into. The welcoming entrance hall sets the tone for the accommodation, leading to a superb principal lounge, an elegant dining room, a delightful conservatory and a stunning handcrafted bespoke kitchen that forms the true heart of the home. A convenient ground floor WC completes the accommodation on this level.
The agent hasn't said which band this home is in; you can look it up on GOV.UK. In Sunderland, 2026/27 bills run from £1,465 a year in band A to £4,394 in band H.
Figures from MHCLG (Open Government Licence v3): the average bill for each band across Sunderland, including the typical parish precept, so a parish's own bill can differ a little. Discounts lower the bill, such as 25% off for an adult living alone.
Sunderland, SR2
A £495,000 mortgage. Most lenders would want a household income of about £110,000 to support it.
A guide only, for a capital repayment mortgage. The rate you are offered and what you can borrow depend on your circumstances and a full application with a lender or broker. Your home may be repossessed if you do not keep up repayments on your mortgage.
HM Land Registry sales nearby. Floor areas from Energy Performance Certificates where matched.
| Address | Type | Sold | Size | Size | £/sq ft | Price |
|---|---|---|---|---|---|---|
| 17a, The Cedars Detached | Detached | Dec 2024 | 2,433 sq ft £240/sq ft | 2,433 sq ft | £240 | £585,000 |
| 5d, The Cedars Detached | Detached | Sept 2024 | 2,013 sq ft £179/sq ft | 2,013 sq ft | £179 | £360,000 |
| 5b, The Cedars Terraced | Terraced | Oct 2022 | 700 sq ft £207/sq ft | 700 sq ft | £207 | £145,000 |
| Redwood House, 17, The Cedars Detached | Detached | Oct 2019 | 5,457 sq ft £162/sq ft | 5,457 sq ft | £162 | £885,000 |
| 15, The Cedars Detached | Detached | Aug 2014 | 2,002 sq ft £185/sq ft | 2,002 sq ft | £185 | £370,000 |
| 14, The Cedars Detached | Detached | May 2014 | n/a | n/a | n/a | £652,500 |
| 5a, The Cedars Detached | Detached | Dec 2010 | 710 sq ft £113/sq ft | 710 sq ft | £113 | £80,000 |
| 16, The Cedars Detached | Detached | Oct 2010 | 1,787 sq ft £84/sq ft | 1,787 sq ft | £84 | £150,000 |
The neighbourhood around this property.


