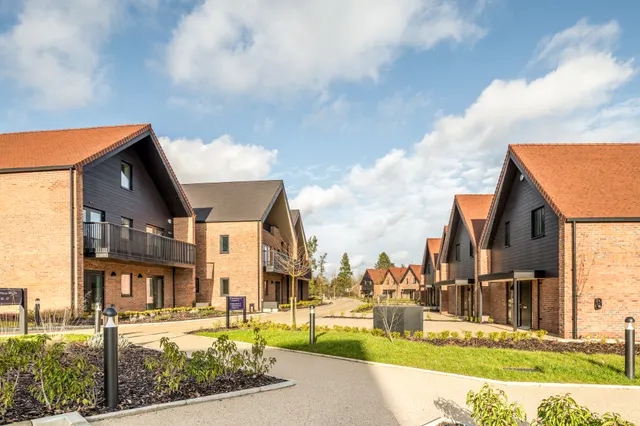
1/8
Buying scheme
£595,000
2 beds · 2 baths · 872 sq ft
Meadow Chase, Henley-On-Thames, RG9
0.14 miles
away
Leasehold
Added on 16/09/2026 
Added on 16/09/2026
A unique opportunity to create your own private estate with 5 properties and far-reaching views over the river Thames Planning permissions has been granted to extend or to replace the existing house with a truly magnificent new build country mansion, designed by award winning architect Des Ewing (under planning permissions P23/S1665/HH and P24/SO141/D). The proposed property will extend to approximately 15,578 square feet of accommodation in total, making it one of the largest properties overlooking the Thames in the Henley area. The new design allows for superb entertaining and living space, and a most impressive leisure area with a large swimming pool with sauna, steam room and changing rooms, gym, games room, wine store, cinema and bar.
This home is rated band E, scoring 49 out of 100. The average British home is band D. Its certificate says it could reach band C (71) if the improvements it recommends were carried out.
Read from the certificate published with this listing, so it may not be the latest one. Check the government EPC register for the full certificate and its recommendations.
Shiplake, Henley-on-Thames, Oxfordshire, RG9 4BS
A £6,255,000 mortgage. Most lenders would want a household income of about £1,390,000 to support it.
A guide only, for a capital repayment mortgage. The rate you are offered and what you can borrow depend on your circumstances and a full application with a lender or broker. Your home may be repossessed if you do not keep up repayments on your mortgage.
HM Land Registry sales in RG9 — none recorded yet for RG9 4BS. Floor areas from Energy Performance Certificates where matched.
| Address | Type | Sold | Size | Size | £/sq ft | Price |
|---|---|---|---|---|---|---|
| 29, Albert Road RG9 1SD Semi-detached | Semi-detached | Jul 2026 | 807 sq ft £737/sq ft | 807 sq ft | £737 | £595,000 |
| 30, Tilebarn Close RG9 1US Flat / maisonette | Flat / maisonette | Jul 2026 | 560 sq ft £481/sq ft | 560 sq ft | £481 | £269,000 |
| 60, Elizabeth Road RG9 1RA Semi-detached | Semi-detached | Jul 2026 | 1,518 sq ft £534/sq ft | 1,518 sq ft | £534 | £810,000 |
| 7, Fairmile Court, Fairmile RG9 2JP Flat / maisonette | Flat / maisonette | Jul 2026 | 818 sq ft £611/sq ft | 818 sq ft | £611 | £500,000 |
| 6, Farm Road RG9 1EJ Semi-detached | Semi-detached | Jul 2026 | 850 sq ft £682/sq ft | 850 sq ft | £682 | £580,000 |
| 5a, Gravel Hill RG9 2EG Flat / maisonette | Flat / maisonette | Jul 2026 | 646 sq ft £406/sq ft | 646 sq ft | £406 | £262,500 |
| Wisteria Lodge, Catslip RG9 5BL Detached | Detached | Jul 2026 | — | — | — | £875,000 |
| 102, Vicarage Road RG9 1JT Terraced | Terraced | Jun 2026 | 1,023 sq ft £607/sq ft | 1,023 sq ft | £607 | £620,850 |
The neighbourhood around this property.