1/8
£415,000
3 beds · 2 baths
Tristram Close, Chandler's Ford, Eastleigh
0.6 miles
away
Freehold
Added on 16/09/2026 William H. Brown
Added on 16/09/2026
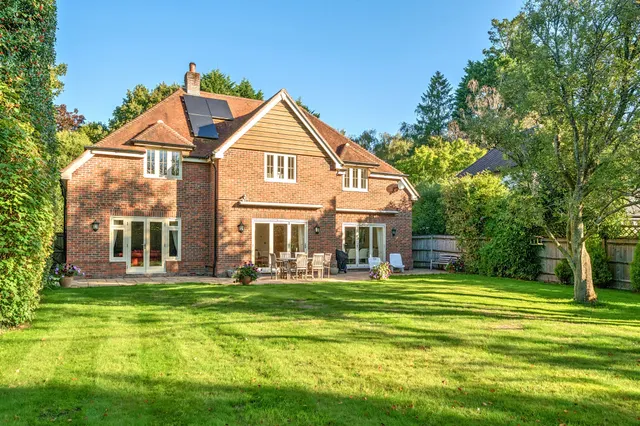
Situated in a desirable location in Chandlers Ford, this spacious and well-maintained mid-terraced house offers comfortable accommodation throughout, making an ideal home for first-time buyers, couples or those looking to downsize. The property is approached via a driveway providing off-road parking. Upon entering, the welcoming entrance hall provides access to the downstairs cloakroom, fitted kitchen and spacious lounge.
£555 per sq ft, above 9 in 10 recent sales in SO53 (£306–£502, 10th–90th percentile, 911 sales over 24 months).
Lowest and highest are the 10th and 90th percentiles of 911 homes sold in SO53 over the last 24 months. This home's figure uses its asking price. All sold £/sq ft in SO53 →
Tomkyns Close, Chandler's Ford, Eastleigh, SO53 4HL
A £279,000 mortgage. Most lenders would want a household income of about £62,000 to support it.
A guide only, for a capital repayment mortgage. The rate you are offered and what you can borrow depend on your circumstances and a full application with a lender or broker. Your home may be repossessed if you do not keep up repayments on your mortgage.
HM Land Registry sales in SO53 4HL. Floor areas from Energy Performance Certificates where matched.
| Address | Type | Sold | Size | Size | £/sq ft | Price |
|---|---|---|---|---|---|---|
| 4, Tomkyns Close Semi-detached | Semi-detached | Jul 2026 | 678 sq ft £457/sq ft | 678 sq ft | £457 | £310,000 |
| 5, Tomkyns Close Detached | Detached | Apr 2026 | 915 sq ft £426/sq ft | 915 sq ft | £426 | £390,000 |
| 10, Tomkyns Close Detached | Detached | Dec 2025 | 1,001 sq ft £428/sq ft | 1,001 sq ft | £428 | £428,000 |
| 7, Tomkyns Close Terraced | Terraced | Feb 2025 | 700 sq ft £457/sq ft | 700 sq ft | £457 | £320,000 |
| 16, Tomkyns Close Semi-detached | Semi-detached | Aug 2024 | 850 sq ft £409/sq ft | 850 sq ft | £409 | £348,000 |
| 8, Tomkyns Close Terraced | Terraced | Dec 2023 | 710 sq ft £433/sq ft | 710 sq ft | £433 | £307,500 |
| 15, Tomkyns Close Detached | Detached | Sept 2021 | 1,066 sq ft £392/sq ft | 1,066 sq ft | £392 | £418,000 |
| 7, Tomkyns Close Terraced | Terraced | Apr 2021 | 700 sq ft £364/sq ft | 700 sq ft | £364 | £255,000 |
The neighbourhood around this property.