1/9
£1,450,000
Semi-detached · 5 beds · 3 baths
Oatlands Chase, Weybridge, KT13
0.07 miles away
Freehold

Added on 18/10/2026
Added on 18/10/2026
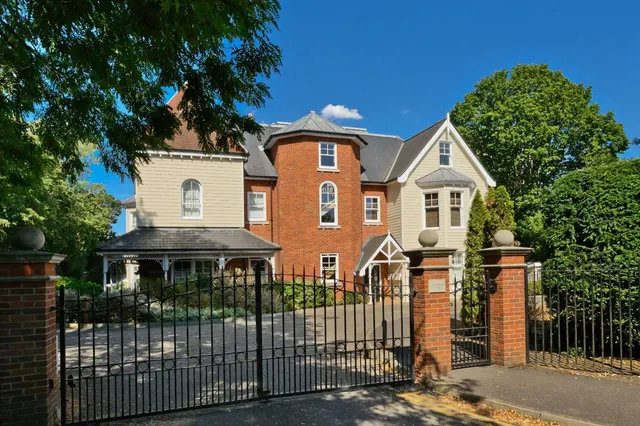
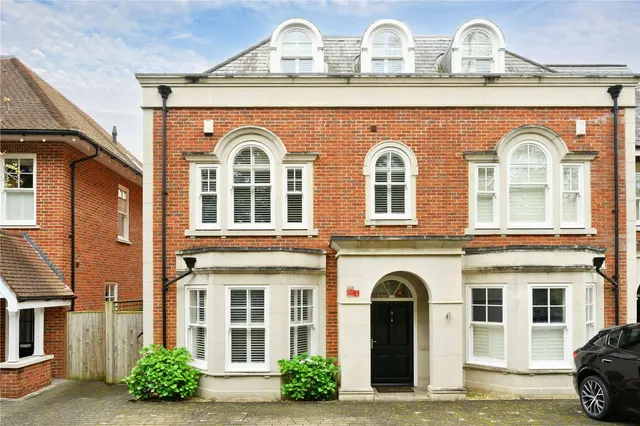
Cedar House is positioned within The Paddocks — one of Weybridge’s most desirable and peaceful residential settings. The Paddocks is consistently referred to as a highly regarded enclave.<br /><br />The home is an exceptionally spacious and highly versatile detached family home extending to approximately 4,010 sq ft including the garage, with beautifully arranged accommodation over three floors.<br /><br />The house is designed around modern family living, with an impressive balance of open-plan space, generous reception areas and flexible bedroom accommodation. At the heart of the ground floor is a striking kitchen/breakfast room, providing a superb central hub for day-to-day life, entertaining and informal dining. This is complemented by a substantial family room, creating an excellent main living space with plenty of room for relaxing or hosting on a larger scale. In addition, there is a separate play room, ideal for younger children, a snug, games room or home office depending on requirements.<br /><br />The practical elements of the house are equally well considered, with a utility room, boot room, guest cloakroom and a large garage all adding to the home’s day-to-day functionality. The layout works particularly well for busy family life, offering distinct zones for entertaining, family time and practical living.<br /><br />On the first floor, the bedroom arrangement is both generous and well balanced. The principal bedroom suite is especially impressive, featuring an adjoining dressing room and a spacious en suite bathroom, creating a calm and luxurious private retreat. This floor also provides three further bedrooms, one of which has its own en suite shower room, alongside a well-appointed family bathroom, making the level ideal for established family living. Selected bedrooms benefit from air conditioning.<br /><br />The second floor continues the theme of space and flexibility, with two further large double bedrooms served by an additional bathroom, also benefiting in parts from air conditioning. This upper floor is perfectly suited to older children, guests or live-in help, and gives the property excellent adaptability as family needs change over time.<br /><br />A particularly valuable addition is the separate studio above the garage, complete with its own bathroom and independent staircase access, also including air conditioning. This space offers enormous flexibility and could work equally well as a guest suite, au pair accommodation, home office, gym, creative studio or consulting space.<br /><br />The double integral garage and large driveway is ideal for storage and multiple vehicles.<br /><br />Overall, Cedar House is a home of genuine scale and substance, with a layout that combines impressive entertaining space with outstanding bedroom provision and excellent ancillary accommodation. The result is a beautifully configured family house that is both practical and aspirational, with the versatility to suit a wide range of lifestyles.
This home is in band H, which costs £5,116 a year in Elmbridge for 2026/27.
Figures from MHCLG (Open Government Licence v3): the average bill for each band across Elmbridge, including the typical parish precept, so a parish's own bill can differ a little. Discounts lower the bill, such as 25% off for an adult living alone. Check a home's band on GOV.UK.
Cheaper than 66% of the 5+ bed houses for sale nearby right now.
Compared with 100 5+ bed houses for sale within 3 miles, on the market now or already under offer. The range is the middle 80% of their asking prices. Sold prices are HM Land Registry sales in KT13 over the last 24 months, per square foot of EPC floor area. All sold £/sq ft in KT13 →
The Paddocks, Weybridge, KT13
A £1,665,000 mortgage. Most lenders would want a household income of about £370,000 to support it.
A guide only, for a capital repayment mortgage. The rate you are offered and what you can borrow depend on your circumstances and a full application with a lender or broker. Your home may be repossessed if you do not keep up repayments on your mortgage.
HM Land Registry sales nearby. Floor areas from Energy Performance Certificates where matched.
| Address | Type | Sold | Size | Size | £/sq ft | Price |
|---|---|---|---|---|---|---|
| 42, The Paddocks Detached | Detached | Sept 2025 | 3,757 sq ft £469/sq ft | 3,757 sq ft | £469 | £1,762,500 |
| 26, The Paddocks Detached | Detached | Aug 2024 | 2,056 sq ft £790/sq ft | 2,056 sq ft | £790 | £1,625,000 |
| 40, The Paddocks Detached | Detached | Jul 2023 | 3,692 sq ft £433/sq ft | 3,692 sq ft | £433 | £1,600,000 |
| 39, The Paddocks Detached | Detached | Jul 2022 | 4,467 sq ft £593/sq ft | 4,467 sq ft | £593 | £2,650,000 |
| 38, The Paddocks Detached | Detached | Nov 2020 | 2,583 sq ft £513/sq ft | 2,583 sq ft | £513 | £1,325,000 |
| 34, The Paddocks Detached | Detached | Nov 2020 | 3,186 sq ft £683/sq ft | 3,186 sq ft | £683 | £2,175,000 |
| 25, The Paddocks Detached | Detached | Aug 2020 | 2,411 sq ft £415/sq ft | 2,411 sq ft | £415 | £1,000,000 |
| 23, The Paddocks Detached | Detached | Sept 2019 | 2,960 sq ft £485/sq ft | 2,960 sq ft | £485 | £1,435,000 |
The neighbourhood around this property.