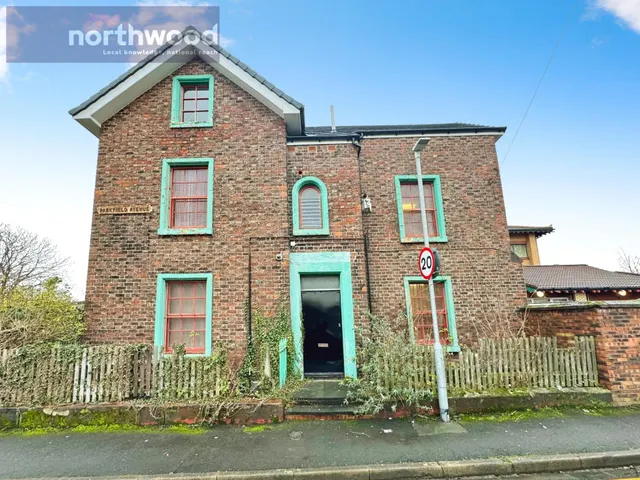
1/16
£190,000
Detached · 4 beds · 1 bath · 1,772 sq ft
Parkfield Avenue, Birkenhead, CH41
0.4 miles away
Freehold

Reduced on 14/10/2026
Reduced on 14/10/2026
Substantial Commercial Investment Opportunity | Approx. 16,713 Sq Ft | Multi-Let Business Centre | Office & Industrial Accommodation | Existing Rental Income | Parking
An excellent opportunity to acquire The Foundry, a substantial and established commercial premises situated on Marcus Street, Birkenhead. Arranged over three floors and extending to approximately 1,552.8 sq m (16,713 sq ft) in total, the property provides an extensive and highly versatile combination of office, industrial and communal accommodation, with a number of units already occupied and generating rental income for the current owner.
The agent hasn't said which band this home is in; you can look it up on GOV.UK. In Wirral, 2026/27 bills run from £1,667 a year in band A to £5,001 in band H.
Figures from MHCLG (Open Government Licence v3): the average bill for each band across Wirral, including the typical parish precept, so a parish's own bill can differ a little. Discounts lower the bill, such as 25% off for an adult living alone.
Marcus Street, Birkenhead, CH41
A £720,000 mortgage. Most lenders would want a household income of about £160,000 to support it.
A guide only, for a capital repayment mortgage. The rate you are offered and what you can borrow depend on your circumstances and a full application with a lender or broker. Your home may be repossessed if you do not keep up repayments on your mortgage.
HM Land Registry sales in CH41. Floor areas from Energy Performance Certificates where matched.
| Address | Type | Sold | Size | Size | £/sq ft | Price |
|---|---|---|---|---|---|---|
| 28, Daffodil Road CH41 0DZ Terraced | Terraced | Aug 2026 | 1,012 sq ft £198/sq ft | 1,012 sq ft | £198 | £200,000 |
| 66, Church Street CH41 5EQ Terraced | Terraced | Aug 2026 | 872 sq ft £169/sq ft | 872 sq ft | £169 | £147,250 |
| 7, Bentinck Place CH41 4DR Terraced | Terraced | Aug 2026 | 495 sq ft £178/sq ft | 495 sq ft | £178 | £88,000 |
| 31, Falkland Street CH41 0BD Terraced | Terraced | Aug 2026 | 732 sq ft £157/sq ft | 732 sq ft | £157 | £115,000 |
| 3, Halcyon Road CH41 2UG Terraced | Terraced | Jul 2026 | 926 sq ft £173/sq ft | 926 sq ft | £173 | £160,000 |
| 25, Alverstone Avenue CH41 0BT Terraced | Terraced | Jul 2026 | 1,023 sq ft £166/sq ft | 1,023 sq ft | £166 | £170,000 |
| 32, Portland Street CH41 0BN Terraced | Terraced | Jul 2026 | 797 sq ft £126/sq ft | 797 sq ft | £126 | £100,000 |
| 47, Waypoint Road CH41 8AW Semi-detached | Semi-detached | Jul 2026 | 635 sq ft £252/sq ft | 635 sq ft | £252 | £160,000 |
The neighbourhood around this property.


