1/8
£599,000
4 beds · 2 baths
Sturgeons Hill, Lichfield, WS14
0.09 miles
away
Added on 10/09/2026 Austin Homes London
Added today
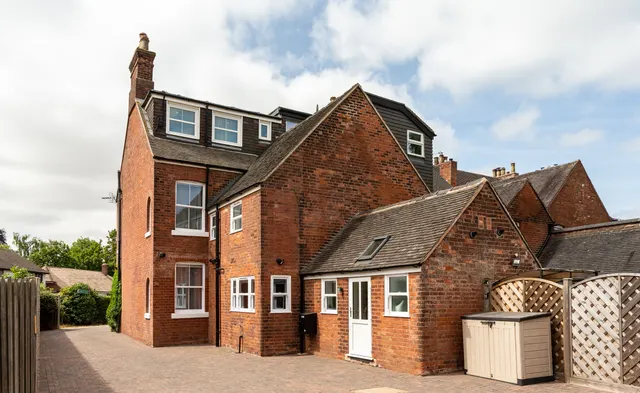
This exceptional five bedroom, three bathroom home, ideally situated in the heart of desirable Lichfield, will make the perfect home for a family seeking an abundance of space, stylish interiors, and a prime location with excellent schooling on the doorstep. Set behind a private drive, immediately the Minton tiled flooring and vestibule door sets the tone and charm of this home and the hallway gives access to all ground floor rooms. The spacious lounge offers a dedicated zone to relax and cosy up in the Winter (plus the perfect bay window for a Christmas Tree!)
Rosslyn House, Cherry Orchard, Lichfield, WS14 9AN
A £720,000 mortgage. Most lenders would want a household income of about £160,000 to support it.
A guide only, for a capital repayment mortgage. The rate you are offered and what you can borrow depend on your circumstances and a full application with a lender or broker. Your home may be repossessed if you do not keep up repayments on your mortgage.
HM Land Registry sales in WS14 9AN. Floor areas from Energy Performance Certificates where matched.
| Address | Type | Sold | Size | Size | £/sq ft | Price |
|---|---|---|---|---|---|---|
| 31, Cherry Orchard Semi-detached | Semi-detached | Jan 2025 | 1,991 sq ft £379/sq ft | 1,991 sq ft | £379 | £755,000 |
| The Croft, 2a, Cherry Orchard Detached | Detached | Dec 2024 | 1,313 sq ft £400/sq ft | 1,313 sq ft | £400 | £525,000 |
| 43, Cherry Orchard Detached · new build | Detached · new build | Dec 2020 | 2,368 sq ft £264/sq ft | 2,368 sq ft | £264 | £625,000 |
| 41b, Cherry Orchard Semi-detached · new build | Semi-detached · new build | Nov 2020 | 1,410 sq ft £330/sq ft | 1,410 sq ft | £330 | £465,000 |
| 41a, Cherry Orchard Semi-detached · new build | Semi-detached · new build | Nov 2020 | 1,410 sq ft £333/sq ft | 1,410 sq ft | £333 | £470,000 |
| 41b, Cherry Orchard Detached | Detached | May 2019 | 1,410 sq ft £674/sq ft | 1,410 sq ft | £674 | £950,000 |
| The Croft, 2a, Cherry Orchard Detached | Detached | Oct 2016 | 1,313 sq ft £362/sq ft | 1,313 sq ft | £362 | £475,000 |
| 29, Cherry Orchard Semi-detached | Semi-detached | Aug 2016 | 1,851 sq ft £286/sq ft | 1,851 sq ft | £286 | £530,000 |
The neighbourhood around this property.