1/11
£300,000
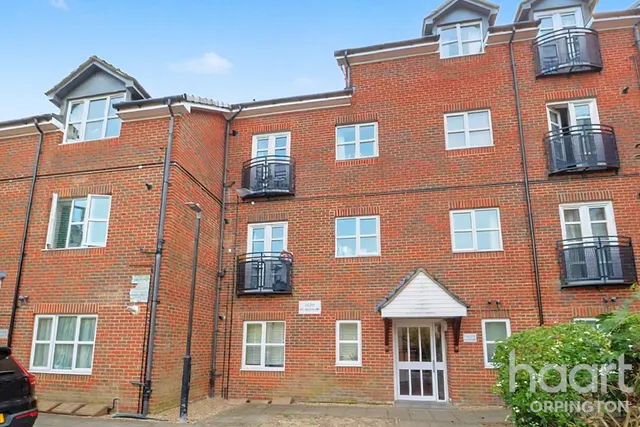
Flat · 2 beds · 1 bath · 661 sq ft
Robinhood Green, Orpington, BR5
0.15 miles away

Added on 30/09/2026
Added on 30/09/2026
Finished to an exceptional standard throughout, this beautifully extended family home offers approximately 1,204 sq ft of internal accommodation, extending to 1,453 sq ft including the impressive detached garden room.
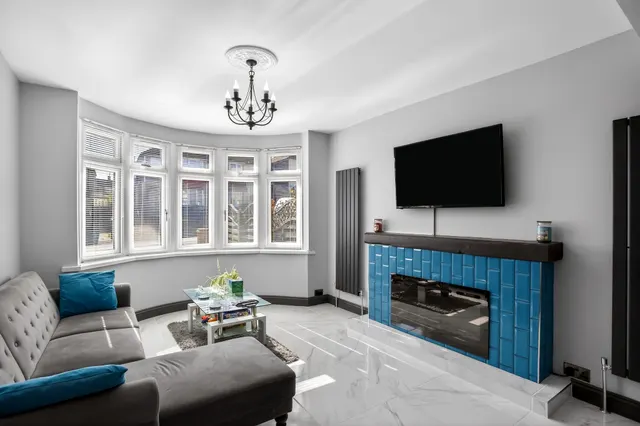
A welcoming entrance hall leads to a spacious bay-fronted living room before opening into the superb 21'6 x 18'6 kitchen/dining/family room. Flooded with natural light from a striking roof lantern and French doors, this outstanding space features a contemporary fitted kitchen with integrated appliances, breakfast bar and ample room for both dining and relaxing.
Priced above 80% of the 3-bed houses for sale nearby right now.
Compared with 100 3-bed houses for sale within 1.6 miles, on the market now or already under offer. The range is the middle 80% of their asking prices.
Poverest Road, Orpington, BR5
A £540,000 mortgage. Most lenders would want a household income of about £120,000 to support it.
A guide only, for a capital repayment mortgage. The rate you are offered and what you can borrow depend on your circumstances and a full application with a lender or broker. Your home may be repossessed if you do not keep up repayments on your mortgage.
The neighbourhood around this property.