1/8
£550,000
4 beds · 1 bath · 1,191 sq ft
Harvester Road, Epsom, KT19
0.17 miles
away
Freehold
Added on 31/08/2026 
Added on 16/09/2026
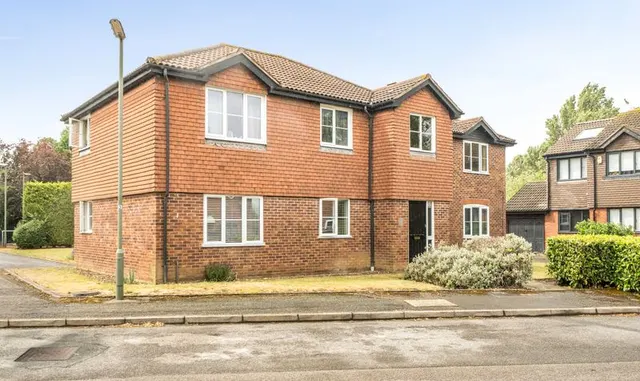
Set within the highly regarded Parkview development in Epsom, this exceptional four-bedroom family residence offers spacious, versatile accommodation and beautifully maintained surroundings, all within easy reach of excellent transport links. Arranged over three well-proportioned floors and extending to approximately 1,507 sq. ft., this impressive home has been thoughtfully designed to provide both comfortable family living and flexible space for modern lifestyles.
Parkview Way, Epsom, KT19 8FF
A £675,000 mortgage. Most lenders would want a household income of about £150,000 to support it.
A guide only, for a capital repayment mortgage. The rate you are offered and what you can borrow depend on your circumstances and a full application with a lender or broker. Your home may be repossessed if you do not keep up repayments on your mortgage.
HM Land Registry sales in KT19 8FF. Floor areas from Energy Performance Certificates where matched.
| Address | Type | Sold | Size | Size | £/sq ft | Price |
|---|---|---|---|---|---|---|
| 88, Parkview Way Terraced | Terraced | May 2026 | 818 sq ft £565/sq ft | 818 sq ft | £565 | £462,000 |
| 62, Parkview Way Detached | Detached | Feb 2026 | 1,356 sq ft £601/sq ft | 1,356 sq ft | £601 | £815,000 |
| 106, Parkview Way Semi-detached | Semi-detached | Oct 2025 | 1,496 sq ft £458/sq ft | 1,496 sq ft | £458 | £685,000 |
| 60, Parkview Way Detached | Detached | Dec 2022 | 990 sq ft £616/sq ft | 990 sq ft | £616 | £610,000 |
| 58, Parkview Way Detached | Detached | Aug 2022 | 1,292 sq ft £526/sq ft | 1,292 sq ft | £526 | £680,000 |
| 16, Parkview Way Semi-detached | Semi-detached | Jul 2022 | 1,776 sq ft £507/sq ft | 1,776 sq ft | £507 | £900,000 |
| 78, Parkview Way Terraced | Terraced | Dec 2021 | 850 sq ft £570/sq ft | 850 sq ft | £570 | £485,000 |
| 12, Parkview Way Semi-detached | Semi-detached | Sept 2021 | 1,841 sq ft £484/sq ft | 1,841 sq ft | £484 | £890,000 |
The neighbourhood around this property.