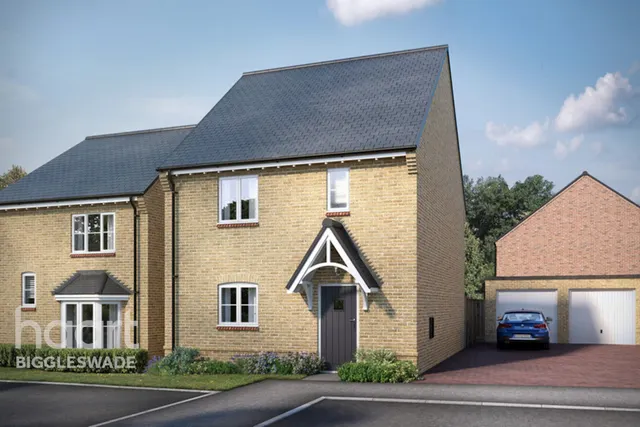
1/12
£450,000
Detached · 3 beds
The Lydford, Sutton, SG19
Freehold

Added on 23/09/2026
Added on 23/09/2026
From the agent's description
Introducing The Wendover, a beautiful four-bedroom detached family home with south facing garden overlooking the woodland area featuring an integral garage and an inviting open-plan kitchen and dining area—truly the perfect place to call home.
*RESERVE THIS STUNNING HOME TO RECEIVE £22 500 TOWARDS STAMP DUTY
Step into The Wendover, an exquisite home designed for every season, where comfort and elegance meet. With spring around the corner and summer evenings on the horizon, imagine hosting family BBQs in your south-facing garden, basking in sunshine while enjoying breathtaking countryside views.
The agent hasn't said which band this home is in; you can look it up on GOV.UK. In Central Bedfordshire, 2026/27 bills run from £1,677 a year in band A to £5,032 in band H.
Figures from MHCLG (Open Government Licence v3): the average bill for each band across Central Bedfordshire, including the typical parish precept, so a parish's own bill can differ a little. Discounts lower the bill, such as 25% off for an adult living alone.
The Wendover, Sutton, SG19
A £585,000 mortgage. Most lenders would want a household income of about £130,000 to support it.
A guide only, for a capital repayment mortgage. The rate you are offered and what you can borrow depend on your circumstances and a full application with a lender or broker. Your home may be repossessed if you do not keep up repayments on your mortgage.
HM Land Registry sales nearby. Floor areas from Energy Performance Certificates where matched.
| Address | Type | Sold | Size | Size | £/sq ft | Price |
|---|---|---|---|---|---|---|
| 22, High Street Terraced | Terraced | Jul 2025 | 840 sq ft £494/sq ft | 840 sq ft | £494 | £415,000 |
| Bridge House, High Street Detached | Detached | Apr 2025 | n/a | n/a | n/a | £857,500 |
| 6, High Street Detached | Detached | Nov 2022 | 2,067 sq ft £399/sq ft | 2,067 sq ft | £399 | £825,000 |
| 14, High Street Terraced | Terraced | Jun 2021 | 872 sq ft £407/sq ft | 872 sq ft | £407 | £355,000 |
| The Gables, High Street Semi-detached | Semi-detached | Nov 2020 | n/a | n/a | n/a | £418,000 |
| Ford House, High Street Semi-detached | Semi-detached | Oct 2019 | n/a | n/a | n/a | £510,000 |
| 12, High Street Terraced | Terraced | Dec 2018 | 1,399 sq ft £329/sq ft | 1,399 sq ft | £329 | £460,000 |
| Bridge House, High Street Detached | Detached | Mar 2018 | n/a | n/a | n/a | £650,000 |
The neighbourhood around this property.


