1/19
£950,000
Detached · 3 beds · 2 baths · 1,470 sq ft
Tudor Way, Hillingdon
0.11 miles away
Freehold

Reduced on 20/10/2026
Reduced on 20/10/2026
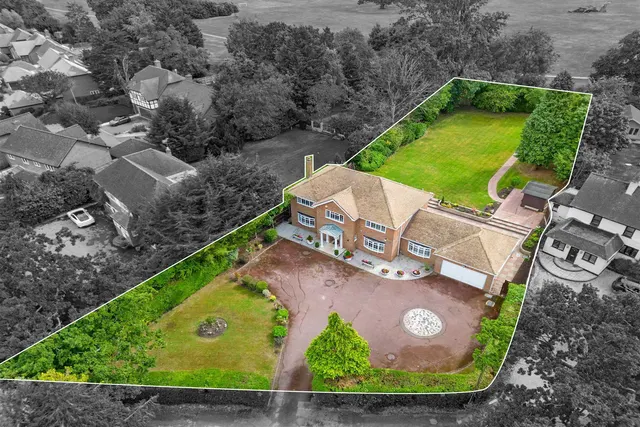
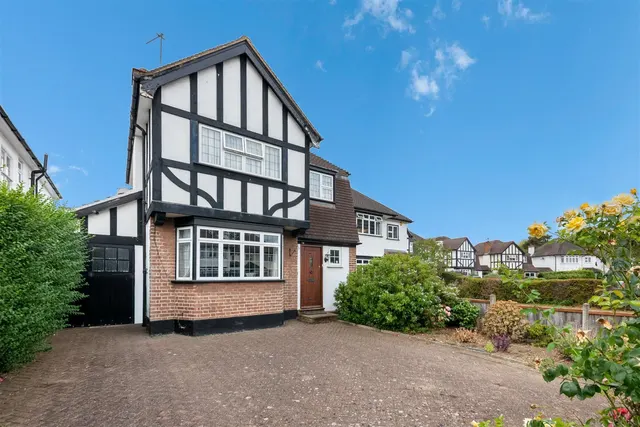
This quite remarkable home has been extensively improved and renovated throughout. It offers approximately 1,991 sq ft of spacious accommodation, complemented by a generous 160 ft rear garden and a large driveway providing ample off-street parking.
The ground floor features a welcoming reception room and a spacious kitchen/dining room, ideal for everyday living and entertaining, with bi-fold doors opening out onto the rear garden. The property also benefits from a useful utility room and pantry, while a bathroom completes this floor.
Was £900,000
3 beds · 3 baths · this listing
Past sales can't be shown: the agent hasn't given the house number.
Hercies Road, Hillingdon
A £792,000 mortgage. Most lenders would want a household income of about £176,000 to support it.
A guide only, for a capital repayment mortgage. The rate you are offered and what you can borrow depend on your circumstances and a full application with a lender or broker. Your home may be repossessed if you do not keep up repayments on your mortgage.
The neighbourhood around this property.