1/28
£697,500
Detached · 3 beds · 2 baths · 1,573 sq ft
Lockgate Road, Sidlesham Common, PO20
0.08 miles away
Freehold

Added on 26/09/2026
Added on 26/09/2026
A spacious entrance hall, finished with porcelain tile flooring, sets an elegant tone and reveals a stunning original retro open-tread staircase, along with access to the principal reception rooms. Immediately ahead, the dining room is bathed in natural light through large windows typical of the property's era, framing the outdoors beyond.
4 beds · 3 baths · this listing
Past sales can't be shown: the agent hasn't given the house number.
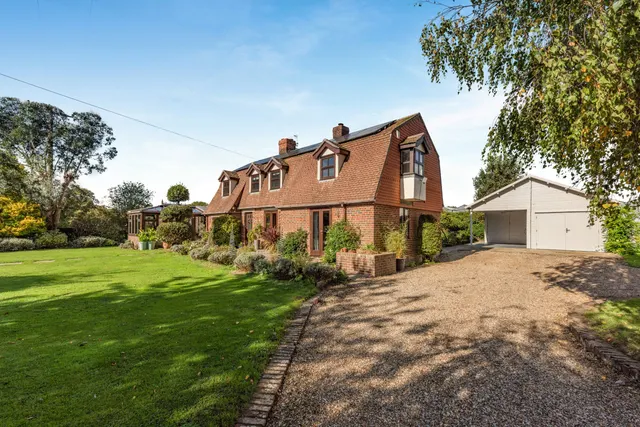
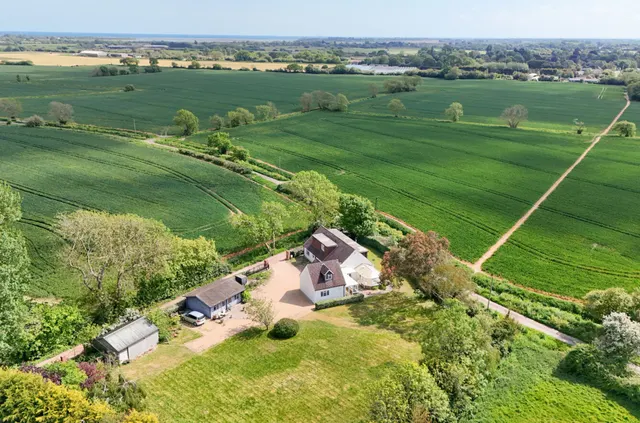
A beautifully extended family home with a spectacular kitchen and family room, private garden and countryside views
A £855,000 mortgage. Most lenders would want a household income of about £190,000 to support it.
A guide only, for a capital repayment mortgage. The rate you are offered and what you can borrow depend on your circumstances and a full application with a lender or broker. Your home may be repossessed if you do not keep up repayments on your mortgage.
The neighbourhood around this property.