£560,000
3 beds
Branscombe, Seaton, EX12
0.01 miles away

Reduced on 19/10/2026
Reduced on 19/10/2026
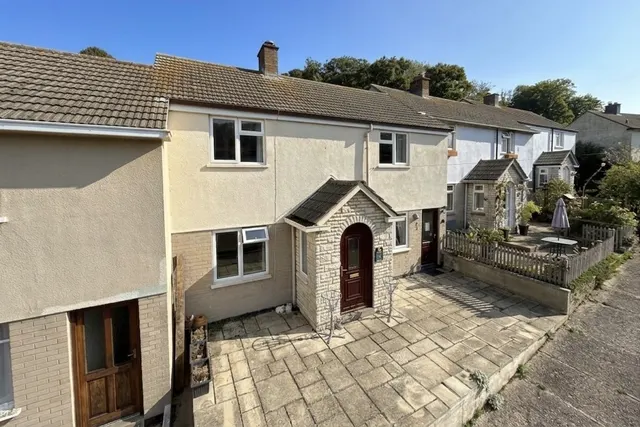
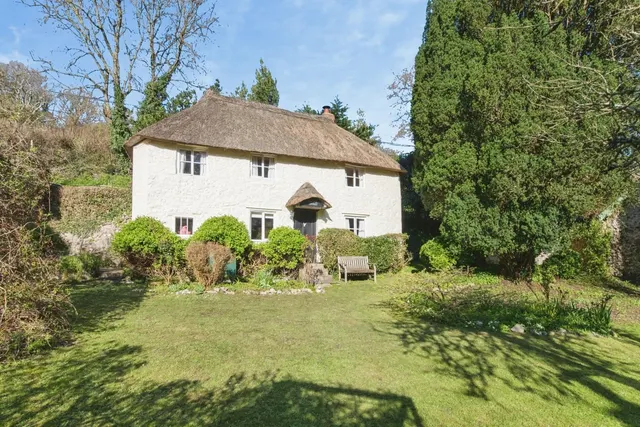
Ideal opportunity for home owners who are looking to put their own stamp on a property! In need of refurbishment throughout, nestled in the pretty village of Branscombe (UNESCO Jurassic Coast World Heritage site) enjoying stunning views and offered for sale with NO ONWARDS CHAIN The accommodation, briefly, comprises of entrance hallway, lounge, kitchen diner, utility room and cloakroom to the ground floor. Three bedrooms, bathroom and separate WC on the first floor. To the rear of the property is the generously proportioned, sloped and landscaped gardens.
This home is in band C, which costs £2,307 a year in East Devon for 2026/27.
Figures from MHCLG (Open Government Licence v3): the average bill for each band across East Devon, including the typical parish precept, so a parish's own bill can differ a little. Discounts lower the bill, such as 25% off for an adult living alone. Check a home's band on GOV.UK.
Was £250,000
3 beds · 1 bath · this listing
Past sales can't be shown: the agent hasn't given the house number.
Trafalgar Terrace, Branscombe, EX12
In the East Devon National Landscape, an Area of Outstanding Natural Beauty. Contains Natural England data © Natural England, Open Government Licence v3.
A £180,000 mortgage. Most lenders would want a household income of about £40,000 to support it.
A guide only, for a capital repayment mortgage. The rate you are offered and what you can borrow depend on your circumstances and a full application with a lender or broker. Your home may be repossessed if you do not keep up repayments on your mortgage.
HM Land Registry sales in EX12. Floor areas from Energy Performance Certificates where matched.
| Address | Type | Sold | Size | Size | £/sq ft | Price |
|---|---|---|---|---|---|---|
| 25, Park Road EX12 3HJ Semi-detached | Semi-detached | Aug 2026 | 829 sq ft £398/sq ft | 829 sq ft | £398 | £330,000 |
| Sunnyside EX12 3DE Detached | Detached | Aug 2026 | n/a | n/a | n/a | £229,500 |
| Flat 6, Homestead, East Walk EX12 2NP Flat / maisonette | Flat / maisonette | Aug 2026 | 710 sq ft £391/sq ft | 710 sq ft | £391 | £278,000 |
| 27, Newlands Park EX12 2SF Semi-detached | Semi-detached | Aug 2026 | 1,378 sq ft £305/sq ft | 1,378 sq ft | £305 | £420,000 |
| Flat 55, Haven Court, Harbour Road EX12 2PB Flat / maisonette | Flat / maisonette | Aug 2026 | 614 sq ft £196/sq ft | 614 sq ft | £196 | £120,000 |
| 17, Scalwell Mead EX12 2DW Semi-detached | Semi-detached | Jul 2026 | 614 sq ft £477/sq ft | 614 sq ft | £477 | £292,500 |
| The Mount, 199, Beer Road EX12 2QB Detached | Detached | Jul 2026 | 2,400 sq ft £625/sq ft | 2,400 sq ft | £625 | £1,500,000 |
| 25, Underleys EX12 3LX Semi-detached | Semi-detached | Jul 2026 | 872 sq ft £315/sq ft | 872 sq ft | £315 | £275,000 |
The neighbourhood around this property.