1/17
New home
£190,000
Park home · 2 beds · 1 bath
Badgers Holt, Longstanton, CB24

Added on 23/09/2026
Added on 23/09/2026
From the agent's description
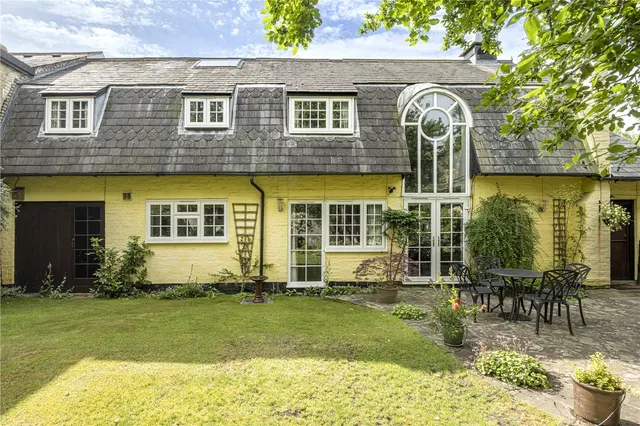
A well-presented over 50's three-bedroom park home situated in the Badgers Holt in Longstanton.
This welcoming park home in the Badgers Holt development is designed for comfortable living. You step in through a welcoming porch, the park home offers two double bedrooms with fitted wardrobes and one single bedroom.
The bright and spacious living/dining room includes triple aspect double glazing windows and a fireplace, creating a cosy atmosphere perfect for entertaining guests and family. The kitchen is fully equipped with an integrated gas hob, oven, fridge freezer, and dishwasher.
The agent hasn't said which band this home is in; you can look it up on GOV.UK. In South Cambridgeshire, 2026/27 bills run from £1,691 a year in band A to £5,073 in band H.
Figures from MHCLG (Open Government Licence v3): the average bill for each band across South Cambridgeshire, including the typical parish precept, so a parish's own bill can differ a little. Discounts lower the bill, such as 25% off for an adult living alone.
Badgers Holt, Longstanton, CB24
A £126,000 mortgage. Most lenders would want a household income of about £28,000 to support it.
A guide only, for a capital repayment mortgage. The rate you are offered and what you can borrow depend on your circumstances and a full application with a lender or broker. Your home may be repossessed if you do not keep up repayments on your mortgage.
HM Land Registry sales in CB24. Floor areas from Energy Performance Certificates where matched.
| Address | Type | Sold | Size | Size | £/sq ft | Price |
|---|---|---|---|---|---|---|
| 9, Broad Lane CB24 8AJ Detached | Detached | Aug 2026 | 861 sq ft £491/sq ft | 861 sq ft | £491 | £422,500 |
| 73, Mitchcroft Road CB24 3ER Flat / maisonette | Flat / maisonette | Aug 2026 | 603 sq ft £307/sq ft | 603 sq ft | £307 | £185,000 |
| 30, High Street CB24 8SA Semi-detached | Semi-detached | Aug 2026 | 1,701 sq ft £409/sq ft | 1,701 sq ft | £409 | £695,000 |
| 35, Nicholas Way CB24 8AX Detached | Detached | Aug 2026 | 1,744 sq ft £427/sq ft | 1,744 sq ft | £427 | £745,000 |
| 41, Longstanton Road CB24 3AB Terraced | Terraced | Aug 2026 | 872 sq ft £378/sq ft | 872 sq ft | £378 | £330,000 |
| 23, Church View CB24 3AU Semi-detached | Semi-detached | Aug 2026 | 1,249 sq ft £338/sq ft | 1,249 sq ft | £338 | £421,415 |
| 15, Villa Place CB24 9PR Semi-detached | Semi-detached | Aug 2026 | 1,130 sq ft £557/sq ft | 1,130 sq ft | £557 | £630,000 |
| 56, Pelham Close CB24 8TY Semi-detached | Semi-detached | Aug 2026 | 721 sq ft £409/sq ft | 721 sq ft | £409 | £295,000 |
The neighbourhood around this property.