1/10
£230,000
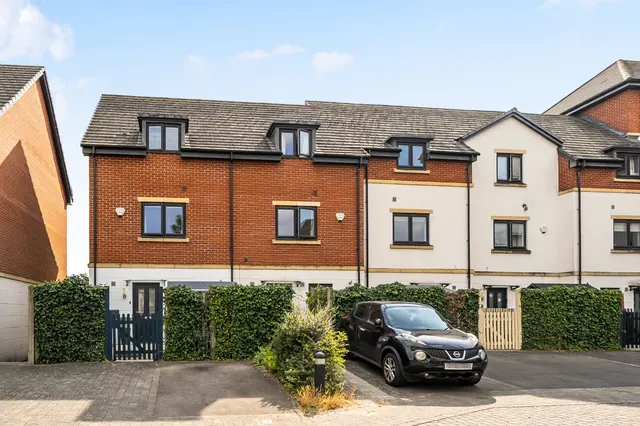
Flat · 2 beds · 2 baths
Stanway Road, Shirley, B90
0.04 miles away

Added today
Added today
WELCOME TO CATESWELL GROVE Set within a thoughtfully designed 2.2-acre site, this collection of 31 beautifully crafted homes combines traditional character with modern design and energy-efficient living. Offering a choice of three and four-bedroom detached, semi-detached and terraced homes, Cateswell Grove has been carefully designed to suit a variety of lifestyles, from growing families and first-time buyers, to professionals and downsizers seeking a well-connected place to call home.
Priced above 63% of the 4-bed houses for sale nearby right now.
Compared with 100 4-bed houses for sale within 2.8 miles, on the market now or already under offer. The range is the middle 80% of their asking prices.
Cateswell Grove, Nossiter Croft, B11
A £472,000 mortgage. Most lenders would want a household income of about £105,000 to support it.
A guide only, for a capital repayment mortgage. The rate you are offered and what you can borrow depend on your circumstances and a full application with a lender or broker. Your home may be repossessed if you do not keep up repayments on your mortgage.
HM Land Registry sales in B11. Floor areas from Energy Performance Certificates where matched.
| Address | Type | Sold | Size | Size | £/sq ft | Price |
|---|---|---|---|---|---|---|
| 9, Exel Drive B11 3JG Terraced | Terraced | Aug 2026 | 743 sq ft £359/sq ft | 743 sq ft | £359 | £267,000 |
| 87, Lyncroft Road B11 3EJ Terraced | Terraced | Aug 2026 | 807 sq ft £242/sq ft | 807 sq ft | £242 | £195,000 |
| 259, Olton Boulevard West B11 3HY Semi-detached | Semi-detached | Aug 2026 | 872 sq ft £255/sq ft | 872 sq ft | £255 | £222,500 |
| 530, Warwick Road B11 2HR Terraced | Terraced | Aug 2026 | 893 sq ft £224/sq ft | 893 sq ft | £224 | £200,000 |
| 31, Priestley Road B11 1RW Terraced | Terraced | Jul 2026 | 915 sq ft £257/sq ft | 915 sq ft | £257 | £235,000 |
| 71, Barrows Road B11 1PP Terraced | Terraced | Jul 2026 | 1,270 sq ft £173/sq ft | 1,270 sq ft | £173 | £220,000 |
| 110, Yarnfield Road B11 3PJ Semi-detached | Semi-detached | Jul 2026 | 657 sq ft £343/sq ft | 657 sq ft | £343 | £225,000 |
| 86, Castleford Road B11 3SN Terraced | Terraced | Jul 2026 | 958 sq ft £177/sq ft | 958 sq ft | £177 | £170,000 |
The neighbourhood around this property.