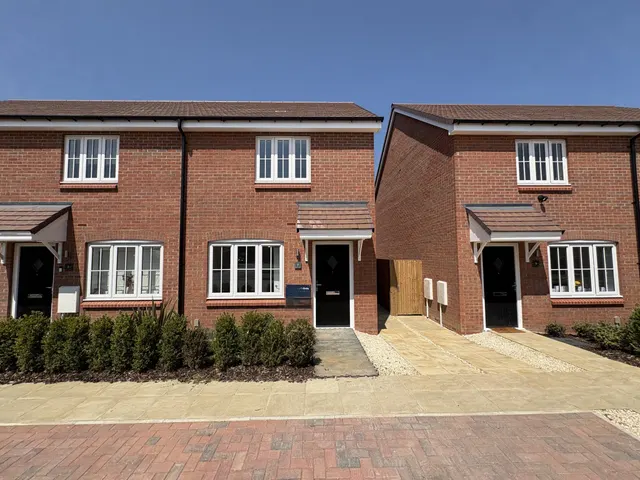
1/8
£325,000
Terraced · 2 beds · 1 bath
Liscomb Avenue, New Cardington, MK42
0.01 miles away

Added on 31/08/2026
Added on 31/08/2026
This well-designed three-bedroom home offers spacious and practical accommodation across two floors, making it ideal for modern family living.
The ground floor features a welcoming entrance hall with a convenient cloakroom/WC and useful under-stairs storage. To the front of the property is a generous living room, providing a comfortable space to relax, while the rear of the home opens into a bright kitchen and dining area with direct access to the garden through French doors—perfect for everyday living and entertaining.
Priced above 56% of the 3-bed houses for sale nearby right now.
Compared with 54 3-bed houses for sale within 3 miles, on the market now or already under offer. The range is the middle 80% of their asking prices.
Burney Avenue, New Cardington, MK42
A £328,000 mortgage. Most lenders would want a household income of about £73,000 to support it.
A guide only, for a capital repayment mortgage. The rate you are offered and what you can borrow depend on your circumstances and a full application with a lender or broker. Your home may be repossessed if you do not keep up repayments on your mortgage.
HM Land Registry sales in MK42. Floor areas from Energy Performance Certificates where matched.
| Address | Type | Sold | Size | Size | £/sq ft | Price |
|---|---|---|---|---|---|---|
| 3, Marina Court MK42 9EE Terraced | Terraced | Aug 2026 | 667 sq ft £390/sq ft | 667 sq ft | £390 | £260,000 |
| 22a, Farrer Street MK42 8JH Semi-detached | Semi-detached | Aug 2026 | 1,012 sq ft £322/sq ft | 1,012 sq ft | £322 | £326,000 |
| 29, Swan Road MK42 6BW Semi-detached | Semi-detached | Aug 2026 | 797 sq ft £402/sq ft | 797 sq ft | £402 | £320,000 |
| 37, Romsey Way MK42 9FA Semi-detached | Semi-detached | Aug 2026 | 958 sq ft £323/sq ft | 958 sq ft | £323 | £309,500 |
| 13, Rochester Way MK42 0GB Terraced | Terraced | Aug 2026 | 667 sq ft £408/sq ft | 667 sq ft | £408 | £272,250 |
| 5, Pearcey Road MK42 9LY Terraced | Terraced | Aug 2026 | 872 sq ft £302/sq ft | 872 sq ft | £302 | £263,122 |
| 48, Magnolia Close MK42 7RY Terraced | Terraced | Aug 2026 | 1,076 sq ft £283/sq ft | 1,076 sq ft | £283 | £305,001 |
| 6, Brambling Gardens MK42 6BN Semi-detached | Semi-detached | Aug 2026 | 1,830 sq ft £273/sq ft | 1,830 sq ft | £273 | £500,000 |
The neighbourhood around this property.


