1/3
£1,125 pcm (£13,500 pa)
Industrial
Thurrock Park Way, Tilbury, RM18
0.02 miles away

Added on 11/10/2026
Added on 11/10/2026
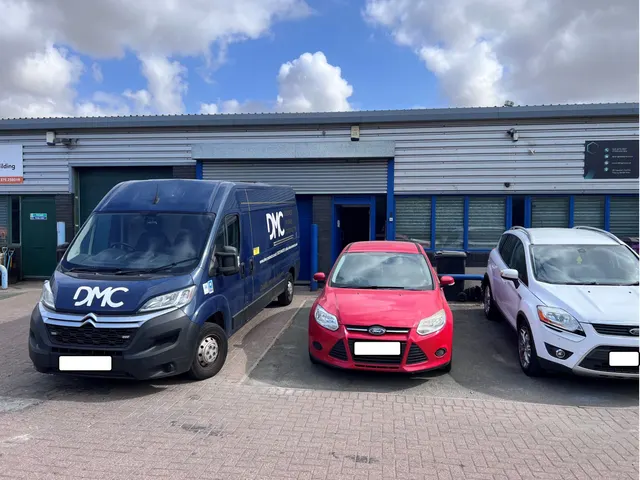
A mid-terrace unit of portal frame construction with blockwork internal elevations. Access is via a pedestrian door and electric roller shutter loading door to the front. Internally, there is a carpeted office to the front with electric wall mounted heater.
The main unit offers full height space with an eaves height of approx. 5.7m, rising to an apex of 6.3m. To the rear there is a kitchen and toilet. Externally, there is one car parking space and loading area.
The agent hasn't said which band this home is in; you can look it up on GOV.UK. In Thurrock, 2026/27 bills run from £1,503 a year in band A to £4,509 in band H.
Figures from MHCLG (Open Government Licence v3): the average bill for each band across Thurrock, including the typical parish precept, so a parish's own bill can differ a little. Discounts lower the bill, such as 25% off for an adult living alone.
Thurrock Park Way, Tilbury, RM18
The neighbourhood around this property.