1/8
10% shared ownership
£29,000
3 beds · 2 baths
Manthorpe Chase, Manthorpe, Grantham
0 miles
away
Leasehold
Added on 16/09/2026 William H. Brown
Added on 16/09/2026
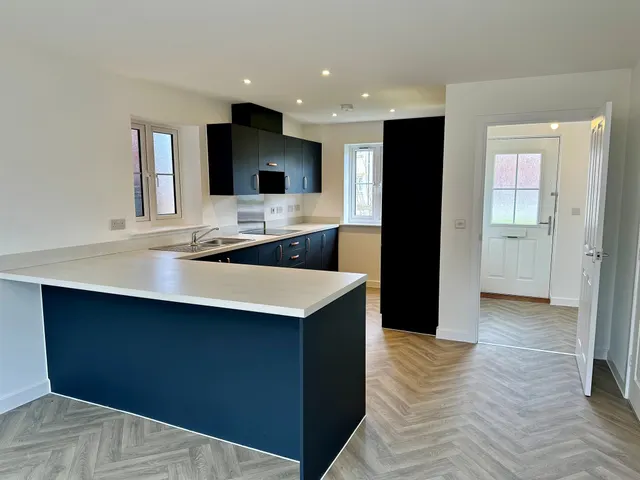
Plot 57 - The Chestnut - 3-Bed Semi-Detached Home with Allocated Parking - MOVING MADE EASY CAMPAIGN £2,000 TOWARDS YOUR MOVING COSTS* Terms and conditions apply Available on a Shared Ownership Basis (10%-75%) The Chestnut - 3 Bedroom Semi-Detached Home £53,000 is a 20% shared ownership price, based on 100% value of the home at £265,000 (10-75% share available) A beautifully presented 3-bed semi-detached house built by Allison Homes, offering stylish, modern living in the thriving market town of Grantham. Step inside to a entrance hallway with stairs and doors into the spacious lounge/diner providing a relaxing retreat, with a TV point, the convenient downstairs WC. The contemporary kitchen, featuring a sleek kitchen with laminate worktops, integrated oven and hob, and vinyl flooring-perfect for both everyday meals and entertaining.
Manthorpe Chase, Grantham, NG31 8FH
Lenders usually want at least 10%
A £48,000 mortgage. Most lenders would want a household income of about £11,000 to support it.
A guide only, for a capital repayment mortgage. The rate you are offered and what you can borrow depend on your circumstances and a full application with a lender or broker. Your home may be repossessed if you do not keep up repayments on your mortgage.
HM Land Registry sales in NG31 8FH. Floor areas from Energy Performance Certificates where matched.
| Address | Type | Sold | Size | Size | £/sq ft | Price |
|---|---|---|---|---|---|---|
| 32, Wensleydale Close Semi-detached | Semi-detached | Jun 2026 | 904 sq ft £274/sq ft | 904 sq ft | £274 | £247,500 |
| 6, Wensleydale Close Detached | Detached | Oct 2025 | 807 sq ft £310/sq ft | 807 sq ft | £310 | £250,000 |
| 34, Wensleydale Close Semi-detached | Semi-detached | May 2025 | 893 sq ft £265/sq ft | 893 sq ft | £265 | £236,500 |
| 56, Wensleydale Close Detached | Detached | Dec 2024 | 1,335 sq ft £272/sq ft | 1,335 sq ft | £272 | £362,500 |
| 37, Wensleydale Close Semi-detached | Semi-detached | Dec 2024 | 1,044 sq ft £254/sq ft | 1,044 sq ft | £254 | £265,000 |
| 17, Wensleydale Close Semi-detached | Semi-detached | Jun 2023 | 721 sq ft £305/sq ft | 721 sq ft | £305 | £220,000 |
| 19, Wensleydale Close Detached | Detached | Nov 2022 | 958 sq ft £267/sq ft | 958 sq ft | £267 | £256,000 |
| 21, Wensleydale Close Detached | Detached | Aug 2022 | 732 sq ft £287/sq ft | 732 sq ft | £287 | £210,000 |
The neighbourhood around this property.