1/36
£2,500,000
House · 7 beds · 4 baths · 5,651 sq ft
Bollington Lane, Nether Alderley, SK10
Freehold

Added on 29/09/2026
Added on 29/09/2026
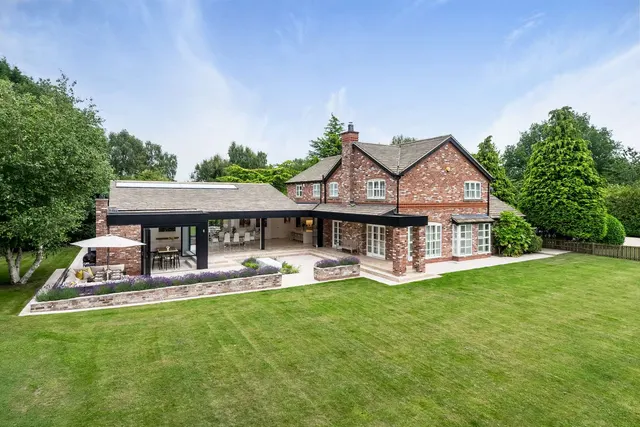
*** watch our video tour *** contemporary comfort meets countryside calm in this light-filled home designed for indoor-outdoor living. - bulthaup kitchen - coffee station with pocket doors - pantry with fisher paykel dishwasher and fridge freezer - bespoke joinery - idsystems slide and turn glazing - neville johnson bookcase - laundry room with double integrated appliances - seven bedrooms - lusso bathrooms - mandarin stone floors - glass-walled gym with french doors to garden - ground floor bedroom suite - boarded loft space - fibre broadband - adt alarm system - easee ev charger - rural location - proximity to alderley edge - bradstone roof tiles
The agent hasn't said which band this home is in; you can look it up on GOV.UK. In Cheshire East, 2026/27 bills run from £1,637 a year in band A to £4,910 in band H.
Figures from MHCLG (Open Government Licence v3): the average bill for each band across Cheshire East, including the typical parish precept, so a parish's own bill can differ a little. Discounts lower the bill, such as 25% off for an adult living alone.
About £492 per sq ft, above 9 in 10 recent sales in SK10 (£226–£444, 10th–90th percentile, 1,293 sales over 24 months).
Lowest and highest are the 10th and 90th percentiles of 1,293 homes sold in SK10 over the last 24 months. This home's figure uses its asking price and a floor area matched from the EPC register, so it is approximate. All sold £/sq ft in SK10 →
Bollington Lane, Nether Alderley, SK10
A £2,250,000 mortgage. Most lenders would want a household income of about £500,000 to support it.
A guide only, for a capital repayment mortgage. The rate you are offered and what you can borrow depend on your circumstances and a full application with a lender or broker. Your home may be repossessed if you do not keep up repayments on your mortgage.
HM Land Registry sales nearby. Floor areas from Energy Performance Certificates where matched.
| Address | Type | Sold | Size | Size | £/sq ft | Price |
|---|---|---|---|---|---|---|
| Beech House, 1, The Woodlands, Bollington Lane Detached | Detached | Apr 2022 | 4,101 sq ft £573/sq ft | 4,101 sq ft | £573 | £2,350,000 |
| 3, The Woodlands, Bollington Lane Detached | Detached | Oct 2021 | 3,778 sq ft £635/sq ft | 3,778 sq ft | £635 | £2,400,000 |
| 2, The Woodlands, Bollington Lane Detached | Detached | Aug 2021 | 4,101 sq ft £554/sq ft | 4,101 sq ft | £554 | £2,270,000 |
| Walnut Tree Cottage, Bollington Lane Detached | Detached | May 2019 | n/a | n/a | n/a | £1,785,000 |
| 2, The Woodlands, Bollington Lane Detached | Detached | Sept 2017 | 4,101 sq ft £389/sq ft | 4,101 sq ft | £389 | £1,595,000 |
| 3, The Woodlands, Bollington Lane Detached | Detached | Sept 2017 | 3,778 sq ft £450/sq ft | 3,778 sq ft | £450 | £1,700,000 |
| The Guardhouse, Bollington Lane Detached | Detached | Jul 2017 | n/a | n/a | n/a | £890,000 |
| Foxhills, Bollington Lane Detached | Detached | Nov 2015 | n/a | n/a | n/a | £1,250,000 |
All sales on Bollington Lane → All sold prices in Macclesfield →
The neighbourhood around this property.