1/8
£1,450,000
4 beds · 2 baths · 2,134 sq ft
Shoreham Road, Otford, Sevenoaks, Kent, TN14 5RN
0.41 miles
away
Freehold
Added today Strutt & Parker
Added today
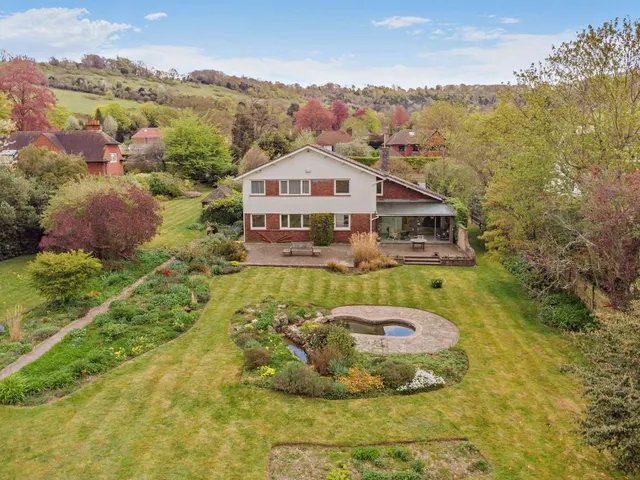
An impressive three-bedroom detached residence in Otford 20 Tudor Drive is a beautifully appointed detached family home offering more than 1,200 sq ft of light-filled accommodation arranged over two floors. The property combines stylish yet understated interiors with elegant contemporary fittings, while outside it benefits from attractive west-facing gardens. The ground floor features a comfortable drawing room overlooking the front of the property, complete with plantation shutters, wooden flooring and an attractive brick-built fireplace.
£692 per sq ft, above 9 in 10 recent sales in TN14 (£402–£658, 10th–90th percentile, 330 sales over 24 months).
Lowest and highest are the 10th and 90th percentiles of 330 homes sold in TN14 over the last 24 months. This home's figure uses its asking price. All sold £/sq ft in TN14 →
Tudor Drive, Otford, Sevenoaks, Kent, TN14 5QP
A £774,000 mortgage. Most lenders would want a household income of about £172,000 to support it.
A guide only, for a capital repayment mortgage. The rate you are offered and what you can borrow depend on your circumstances and a full application with a lender or broker. Your home may be repossessed if you do not keep up repayments on your mortgage.
HM Land Registry sales in TN14 5QP. Floor areas from Energy Performance Certificates where matched.
| Address | Type | Sold | Size | Size | £/sq ft | Price |
|---|---|---|---|---|---|---|
| 25, Tudor Drive Detached | Detached | Mar 2026 | 1,399 sq ft £554/sq ft | 1,399 sq ft | £554 | £775,000 |
| Stumbleburrow, 1a, Tudor Drive Detached | Detached | Oct 2025 | 1,485 sq ft £656/sq ft | 1,485 sq ft | £656 | £975,000 |
| 38, Tudor Drive Detached | Detached | Jan 2024 | 1,389 sq ft £612/sq ft | 1,389 sq ft | £612 | £850,000 |
| 13, Tudor Drive Detached | Detached | Jun 2022 | 1,507 sq ft £620/sq ft | 1,507 sq ft | £620 | £935,000 |
| 5, Tudor Drive Detached | Detached | Oct 2021 | 1,421 sq ft £563/sq ft | 1,421 sq ft | £563 | £800,000 |
| 23, Tudor Drive Detached | Detached | Jun 2021 | 1,292 sq ft £576/sq ft | 1,292 sq ft | £576 | £743,500 |
| 27, Tudor Drive Detached | Detached | Mar 2021 | 1,066 sq ft £666/sq ft | 1,066 sq ft | £666 | £710,000 |
| 1, Tudor Drive Detached | Detached | Mar 2019 | 1,927 sq ft £459/sq ft | 1,927 sq ft | £459 | £885,000 |
The neighbourhood around this property.


