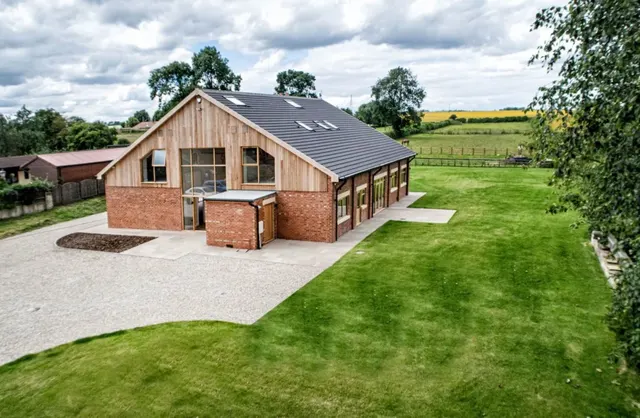
1/40
£1,395,000
5 beds · 4 baths
Main Street, Tadcaster, LS24
0.12 miles away

Added on 23/10/2026
Added on 23/10/2026
From the agent's description
Property Description Entering into a welcoming hallway with engineered oak flooring leading through to a versatile reception room with square bay window, fitted shutters and attractive window seat. Double doors open into the impressive kitchen diner, a bright vaulted space with exposed king‑post timbers. Handmade shaker cabinetry with solid painted wood and marble interiors by a specialist kitchen designer, Quartz work surfaces, double Belfast sink, under‑counter dishwasher and recess for a Lacanche range cooker with five ring gas hob above create a superb family kitchen of excellent quality.
5 beds · 3 baths · this listing
Past sales can't be shown: the agent hasn't given the house number.
Saxton ~ Hungate Close, LS24
A £805,000 mortgage. Most lenders would want a household income of about £179,000 to support it.
A guide only, for a capital repayment mortgage. The rate you are offered and what you can borrow depend on your circumstances and a full application with a lender or broker. Your home may be repossessed if you do not keep up repayments on your mortgage.
The neighbourhood around this property.


